


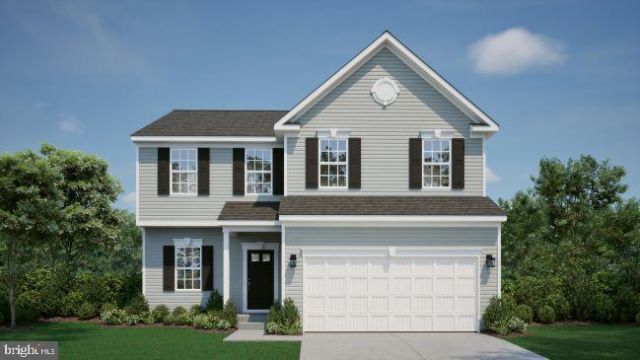

BEDS4
BATHS2 full 1 partial
SQUARE FEET3,031
MLS#WVBE2047274
STATUSACTIVE
PROPERTY TYPEResidential - Single Family
SUBDIVISIONSOUTH BROOK
SCHOOLBERKELEY COUNTY SCHOOLS
Property Description
The Rockford Floor Plan! TO-BE-BUILT. As you enter the Rockford, you're introduced to a front room and foyer, which can be closed with double glass doors for a more private den. Continuing through the home, you enter a large family room open to the breakfast nook and kitchen. This area is airy and light due to the additional windows and 9ft high ceilings throughout the first floor. All the bedrooms, including the master, can be found on the second floor of the home. The master suite features a spacious bathroom and closet of just under 70 square feet. Opt in for a finished basement to complete the home and maximize your living space.📍 For more information, visit the Maronda Homes Sales Office at 109 Spatterdock Road. 📸 Photos shown are of a similar home. Actual features may vary.
Property Features
Property Type: Residential - Single Family
Basement: Unfinished, Full, Poured Concrete, Sump Pump
Basement: Yes
Cooling: Central A/C, Heat Pump(s), Programmable Thermostat
Days on Market: 131
Fuel Type: Electric
Garage: 2
Heating: Energy Star Heating System, Heat Pump - Electric Ba
Home Style: Colonial, Traditional
Lot Size: 0.2 Acres
Roof Type: Architectural Shingle
Stories: 3.0
Taxes: $0
Feature Descriptions
Additional Structures: Above Grade, Below Grade
Appliances: Built-In Microwave, Built-In Range, Dishwasher, Disposal, Energy Efficient Appliances, Exhaust Fan, Oven - Self Cleaning, Oven/Range - Electric, Refrigerator, Stainless Steel Appliances, Water Heater
Community Amenities: Dog Park, Tot Lots/Playground
Electric: 200+ Amp Service
Exterior: Asphalt, Batts Insulation, Blown-In Insulation, Spray
Exterior: Exterior Lighting, Gutter System
Flooring: Luxury Vinyl Plank, Partially Carpeted, Other
HOA Fee: $51.00/Monthly
Interior: Carpet, Combination Dining/Living, Dining Area, Family Room Off Kitchen, Floor Plan - Open, Kitchen - Island, Pantry, Recessed Lighting, Bathroom - Tub Shower, Upgraded Countertops, Walk-in Closet(s), Other, Entry Level Bedroom, Bathroom - Stall Shower
Lot Dimensions: 0.20 Acre(S)
Parking Features: Asphalt Driveway
Parking Notes: 6 Total Parking Spaces
Pet Restrictions: No Pet Restrictions
Sewer: Public Sewer
SQFT Above Finished: 2533
SQFT Below Finished: 498
SQFT Total Finished: 3031
Structure Type: Detached
Total Garage/Parking Spaces: 6
Utilities: Cable TV Available, Electric Available, Phone Available, Water Available
Water: Public
Windows: Double Pane, Energy Efficient, Insulated, Low-E, Screens
Local Schools
High School: MUSSELMAN
Middle School: MOUNTAIN RIDGE
Elementary School: VALLEY VIEW
School District: BERKELEY COUNTY SCHOOLS
Listed By / Shown By
Listed By
Agency Name: New Home Star Virginia, LLC
Agency Phone: 7039672073
Shown By
Agency Title: Hometown Realty
Agency Phone: 804-249-3505

Estimate Your Payment
Estimated Payment
$ 2,050.35 per month $1,935.15 Principal & Interest $0.00 Property Tax (data not provided by mls) $115.21 Homeowner's Insurance