


BEDS4
BATHS
SQUARE FEET2,715
MLS#VAAR2071532
STATUSACTIVE
PROPERTY TYPEResidential - Single Family
SUBDIVISIONARLINGWOOD
SCHOOLARLINGTON COUNTY PUBLIC SCHOOLS
Property Description
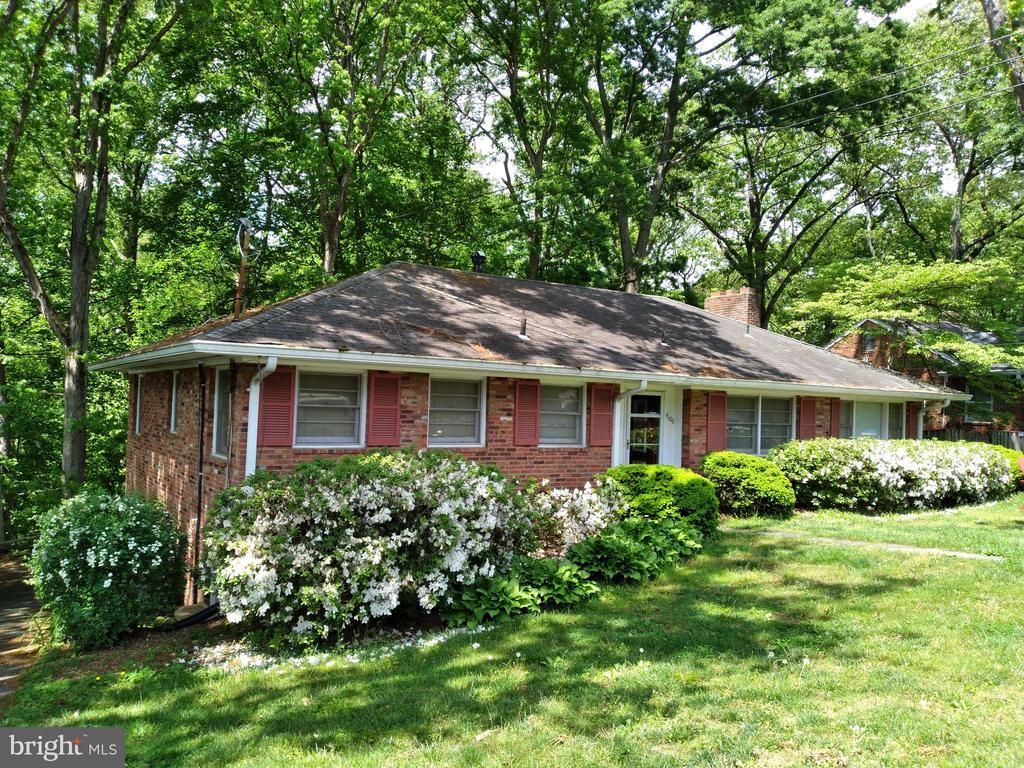
RARE opportunity to own property backing to Parkland. All brick Rambler located in the coveted Arlingwood community. Main level features 3 bedrooms, 2 full baths, large Living Room, separate Dining Room and eat-in Kitchen. Lower lever with another bedroom and full bath Plus large Rec Room that opens out to a patio. 2 car Garage and a dedicated Hobby Shop. Backs to Parkland with trails leading to the Potomac River via Little Pimmit Run. Easy walk to Glebe Road Park, Chain Bridge and the C&O Canal. Owned by the same family for almost 60 years and very well cared for.
Property Features
Property Type: Residential - Single Family
Basement: Full, Partially Finished, Rear Entrance, Walkout Level
Basement: Yes
Cooling: Central A/C
Days on Market: 38
Fuel Type: Natural Gas
Garage: 2
Heating: Baseboard - Hot Water
Home Style: Ranch/Rambler
Stories: 2.0
Taxes: $12,355
Year Built: 1957
Feature Descriptions
Additional Structures: Above Grade, Below Grade
Appliances: Cooktop, Dishwasher, Disposal, Dryer, Refrigerator, Washer
Exterior: Brick
Flooring: Hardwood
Lot: Backs - Parkland
Lot Dimensions: 0.00 Acre(S)
Number of Rooms: 10
Parking Notes: 2 Total Parking Spaces
Pet Restrictions: No Pet Restrictions
Rooms: Living Room, Dining Room, Primary Bedroom, Bedroom 2,Bedroom 3,Bedroom 4,Kitchen, Family Room, Laundry, Workshop
Sewer: Public Sewer
Special View Info: Trees/Woods
SQFT Above Finished: 1550
SQFT Below Finished: 1165
SQFT Total Finished: 2715
Structure Type: Detached
Total Garage/Parking Spaces: 2
Water: Public
Local Schools
High School: YORKTOWN
Middle School: WILLIAMSBURG
Elementary School: JAMESTOWN
School District: ARLINGTON COUNTY PUBLIC SCHOOLS
Listed By / Shown By
Listed By
Agency Name: City & Suburban Homes Co., Inc
Agency Phone: 7035328200
Shown By
Agency Title: Hometown Realty
Agency Phone: 804-249-3505

Estimate Your Payment
Estimated Payment
$ 8,202.37 per month $6,769.76 Principal & Interest $1,029.58 Property Tax $403.03 Homeowner's Insurance