



BEDS4
BATHS3 full 1 partial
SQUARE FEET2,790
MLS#VAST2048516
STATUSACTIVE
PROPERTY TYPEResidential - Single Family
SUBDIVISIONBROOKE VILLAGE
SCHOOLSTAFFORD COUNTY PUBLIC SCHOOLS
Property Description
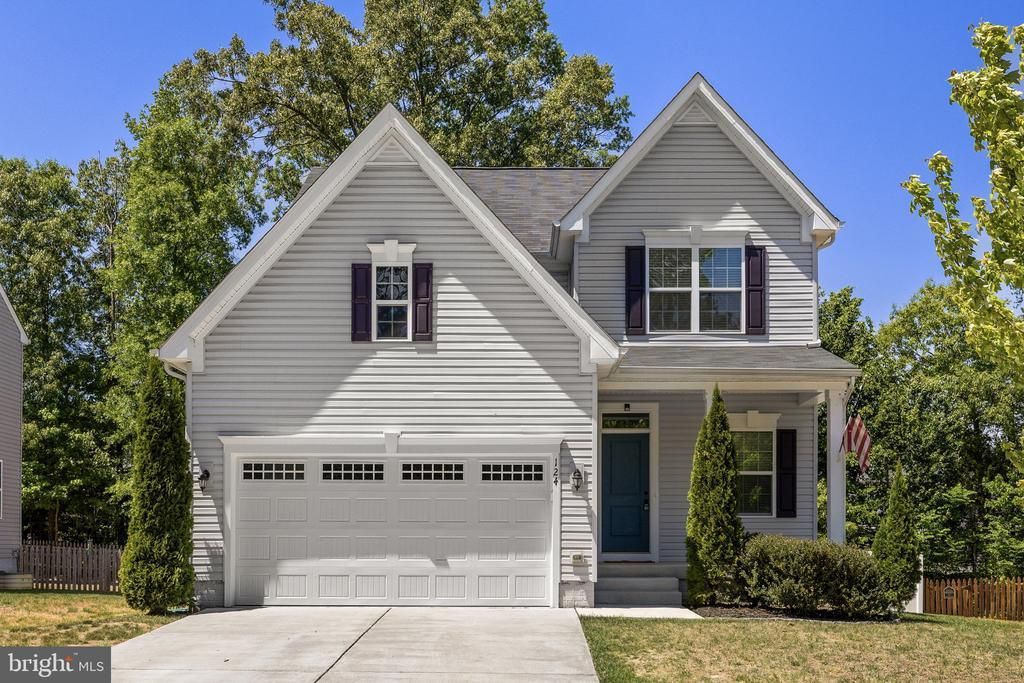
Welcome to 124 Brooke Village in Fredericksburg. A beautifully maintained three level home that offers space, comfort, and modern convenience. Featuring 4 spacious bedrooms and 3.5 bathrooms, this home is designed to accommodate both everyday living and entertaining with ease. Inside, you’ll find a well-appointed layout with generous living areas across all three levels, providing flexibility for gathering, working from home, or relaxing. The home’s excellent condition makes it truly move-in ready. Enjoy the added convenience of an attached garage, along with a fully fenced backyard featuring a 6-foot vinyl privacy fence—perfect for outdoor entertaining, pets, or simply unwinding in your own private space. The backyard backs up to some trees for additional privacy. Ideally located with easy access to shopping, dining, and commuter routes, this home combines comfort, functionality, and a prime location. Don’t miss the opportunity to make 124 Brooke Village your next home!
Property Features
Property Type: Residential - Single Family
Cooling: None
Days on Market: 25
Fuel Type: Electric
Garage: 2
Heating: Heat Pump(s)
Home Style: Colonial
Lot Size: 0.18 Acres
Stories: 3.0
Taxes: $4,328
Year Built: 2019
Feature Descriptions
Additional Structures: Above Grade, Below Grade
Exterior: Vinyl Siding
HOA Fee: $95.00/Monthly
Lot Dimensions: 0.18 Acre(S)
Parking Notes: 2 Total Parking Spaces
Sewer: No Sewer System
SQFT Above Finished: 2108
SQFT Below Finished: 682
SQFT Total Finished: 2790
Structure Type: Detached
Total Garage/Parking Spaces: 2
Water: None
Local Schools
High School: STAFFORD
Middle School: DIXON-SMITH
Elementary School: GRAFTON VILLAGE
School District: STAFFORD COUNTY PUBLIC SCHOOLS
Listed By / Shown By
Listed By
Agency Name: ROCKWISE REALTY LLC
Agency Phone: 5408473332
Shown By
Agency Title: Hometown Realty
Agency Phone: 804-249-3505

Estimate Your Payment
Estimated Payment
$ 3,345.43 per month $2,817.06 Principal & Interest $360.67 Property Tax $167.71 Homeowner's Insurance