



BEDS2
BATHS2 full
SQUARE FEET1,130
MLS#VAFX2311846
STATUSACTIVE
PROPERTY TYPEResidential - Condominium
SUBDIVISIONLAFAYETTE FOREST
SCHOOLFAIRFAX COUNTY PUBLIC SCHOOLS
Property Description
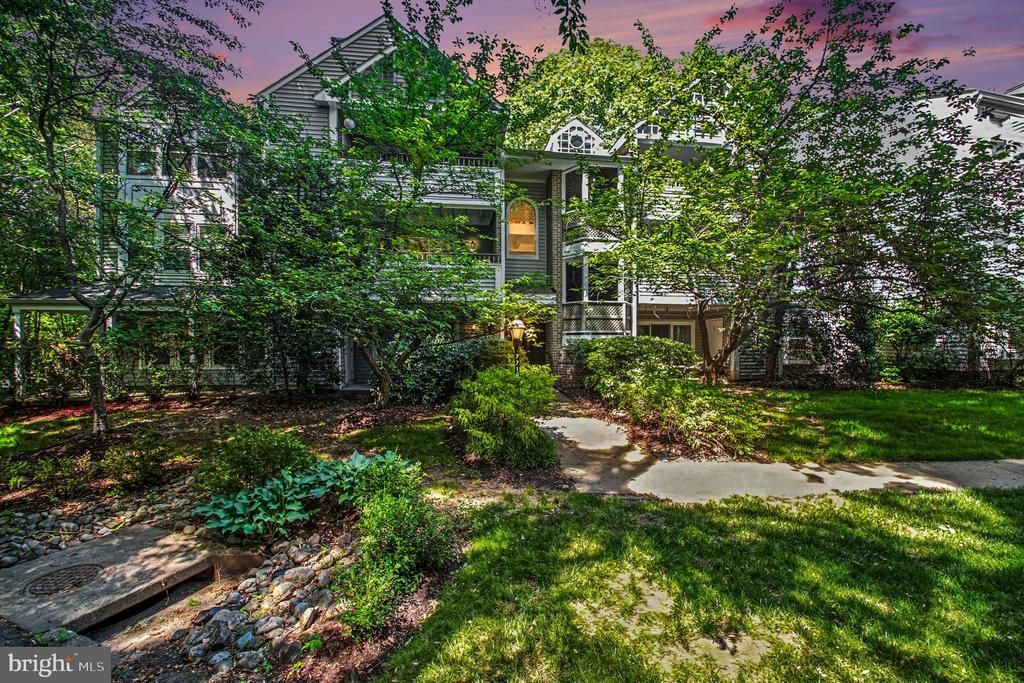
Right inside the Beltway, this is the peaceful retreat you’ve been waiting for. Tucked inside one of the most coveted locations in Lafayette Forest, this beautifully updated condo offers tranquil views of trees and natural sunlight from every window. Thoughtfully updated throughout, this home is truly move-in ready. Recent improvements include a new HVAC (2025), appliances (2024), fresh paint, upgraded carpet with plush padding, and custom closet systems designed to keep everything beautifully organized. Just unpack and enjoy. Experience the rare combination of peaceful surroundings and unbeatable convenience just minutes from shopping, dining, and commuter routes.
Property Features
Property Type: Residential - Condominium
Cooling: Central A/C
Days on Market: 16
Fireplaces: 1
Fuel Type: Electric
Heating: Heat Pump(s)
Home Style: Unit/Flat
Roof Type: Architectural Shingle
Stories: 1.0
Taxes: $4,132
Year Built: 1987
Feature Descriptions
Accessibility: Grab Bars Mod
Additional Structures: Above Grade, Below Grade
Appliances: Built-In Microwave, Dishwasher, Disposal, Dryer - Electric, Exhaust Fan, Oven/Range - Electric, Refrigerator, Stainless Steel Appliances, Washer, Washer/Dryer Stacked, Water Heater
Building Name: LAFAYETTE FOREST CONDO
Community Amenities: Club House, Common Grounds, Extra Storage, Pool - Outdoor, Tot Lots/Playground
Condo/Coop Fee: $509.00/Monthly
Exterior: Sidewalks, Street Lights
Exterior: Aluminum Siding, Brick
Fireplace: Wood, Mantel(s), Stone
Flooring: Carpet, Ceramic Tile, Vinyl
Interior: Bathroom - Tub Shower, Carpet, Combination Dining/Living, Bar, Dining Area, Floor Plan - Open, Formal/Separate Dining Room, Kitchen - Galley, Primary Bath(s), Recessed Lighting, Upgraded Countertops, Walk-in Closet(s), Window Treatments, Bathroom - Jetted Tub
Parking Features: Unassigned, Permit Included
Parking Notes: 2 Total Parking Spaces
Pet Restrictions: Dogs OK, Cats OK, Case by Case Basis, Number Limit, Size/Weight Restriction
Rooms: Living Room, Dining Room, Primary Bedroom, Bedroom 2,Kitchen, Storage Room, Bathroom 2,Primary Bathroom
Sewer: Public Sewer
Special View Info: Trees/Woods
SQFT Above Finished: 1130
SQFT Total Finished: 1130
Structure Type: Unit/Flat/Apartment
Total Garage/Parking Spaces: 2
Water: Public
Windows: Double Pane, Double Hung, Vinyl Clad
Room Sizes
Living Room: 19 x 17 Level - Main
Kitchen: 9 x 10 Level - Main
Dining Room: 11 x 10 Level - Main
Primary Bedroom: 14 x 16 Level - Main
Primary Bathroom: 9 x 9 Level - Main
Bedroom 2: 12 x 10 Level - Main
Bathroom 2: 8 x 5 Level - Main
Local Schools
High School: ANNANDALE
Middle School: POE
Elementary School: BRADDOCK
School District: FAIRFAX COUNTY PUBLIC SCHOOLS
Listed By / Shown By
Listed By
Agency Name: EXP Realty, LLC
Agency Phone: 8668257169
Shown By
Agency Title: Hometown Realty
Agency Phone: 804-249-3505

Estimate Your Payment
Estimated Payment
$ 2,316.88 per month $1,861.71 Principal & Interest $344.33 Property Tax $110.83 Homeowner's Insurance