




BEDS3
BATHS2 full 1 partial
SQUARE FEET2,081
MLS#671681
STATUS
PROPERTY TYPEResidential - Single Family
Property Description
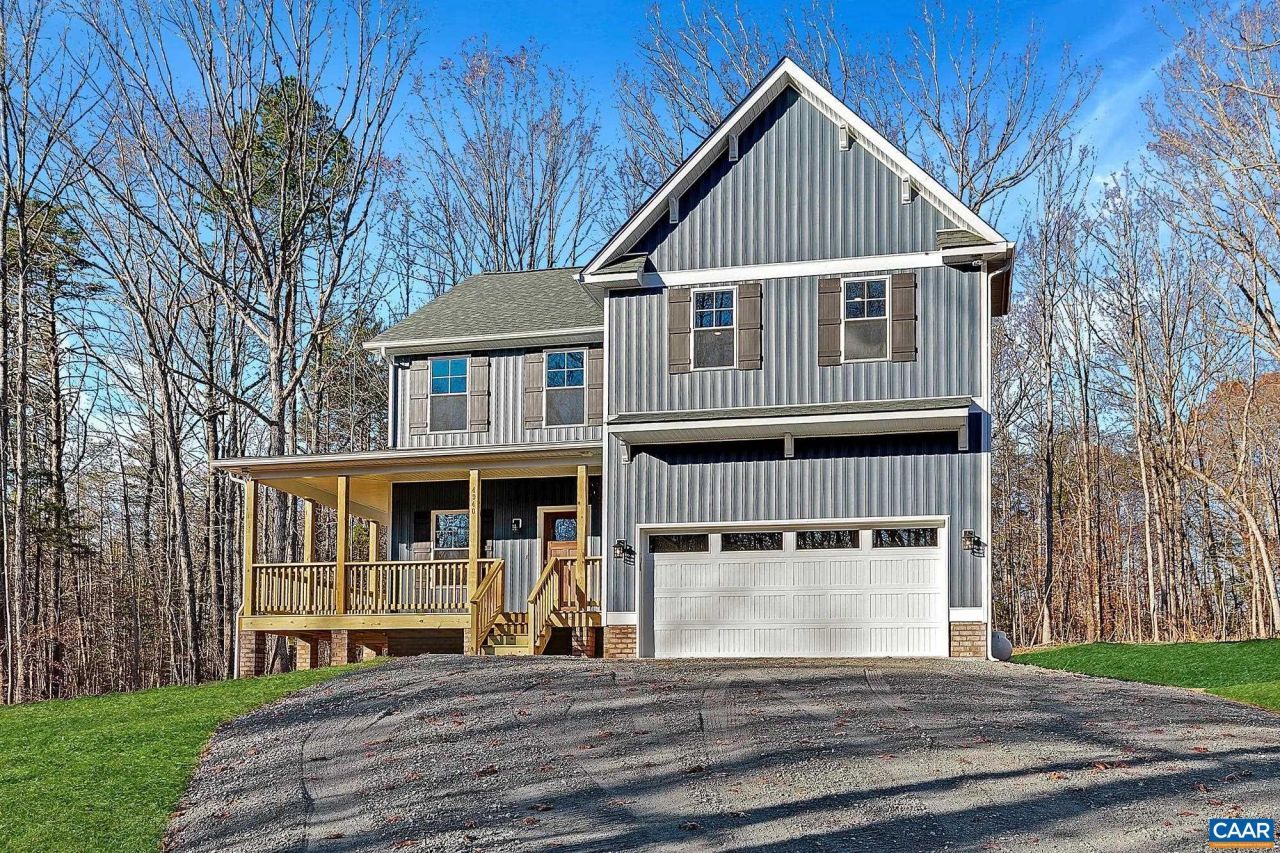
PLAN CHANGE TO KIRKLAND. The Kirkland plan, offering 2,081 square feet of thoughtfully planned living space. The plan offers 3 bedrooms and 2.5 bathrooms, 2-car garage. You will enter through the front porch, once inside, the spacious foyer will lead to a private office space. Continuing down the hallway, youll enter the family room with included 4 foot extension. The family room flows into the dinette and kitchen area, creating an expansive/versatile space, perfect for gatherings or quiet evenings. The kitchen includes a walk-in pantry and a breakfast bar that doubles as a dining and buffet space. Near the dinette, a 2 car garage. There is a centrally located powder room on the first floor. Up the stairs, a loft area that connects to the sleeping quarters, two secondary bedrooms and a full bathroom and a laundry room are conveniently located between them. The spacious primary suite and ensuite include a private water closet, a walk-in shower, linen closet and a walk-in closet designed to accommodate your storage needs. The home is being built in Compass Cove, where luxury living meets water access to the beauties of Lake Anna. Photos are for advertising purposes only, may include upgrades not included in in the list price.
Listing Video
Property Features
Property Type: Residential - Single Family
Cooling: Central Air, Evaporative Cooling, ENERGY STAR Qualif
Days on Market: 223
Garage: 2 car attached
Heating: Electric, Heat Pump
Lot Size: 1.6 Acres
Roof Type: Composition, Shingle
Stories: 2.0
Taxes: $648
Year Built: 2026
Amenities
Walk-In Closet(s)
Breakfast Area
Entrance Foyer
Eat-in Kitchen
Home Office
Loft
Feature Descriptions
Appliances: Dishwasher, ENERGY STAR Qualified Appliances, Electric Range, Microwave
Association Amenities: Boat Dock, Boat Ramp, Picnic Area, Water
Exterior: Attic/Crawl Hatchway(s) Insulated, Blown-In Insulat
Flooring: Carpet, Luxury Vinyl Plank
HOA: Yes
HOA Fee: 1000/ Annually
Laundry: Washer Hookup, Dryer Hookup
Lot Dimensions: 0
Parcel#: 45 8 8
Parking: Attached, Electricity, Garage, Garage Door Opener
Parking Notes: Attached, Electricity, Garage, Garage Door Opener
Patio/Porch: Front Porch, Porch
Security: Smoke Detector(s)
Sewer: Conventional Sewer
Utilities: Fiber Optic Available
Water: Private, Well
Window: Double Pane Windows, Low-Emissivity Windows, Tilt-In Windows
Local Schools
High School: Louisa
Middle School: Louisa
Elementary School: Thomas Jefferson
Listed By / Shown By
Listed By
Agency Name: HOMETOWN REALTY SERVICES - TWIN HICKORY
Agent Name: RYAN SEDWICK
Agency Phone: 804-747-9933
Estimate Your Payment
Estimated Payment
$ 2,545.37 per month $2,351.39 Principal & Interest $54.00 Property Tax $139.99 Homeowner's Insurance