


BEDS4
BATHS2 full 1 partial
SQUARE FEET1,982
MLS#2602454
STATUSActive
PROPERTY TYPEResidential - Single Family
Property Description
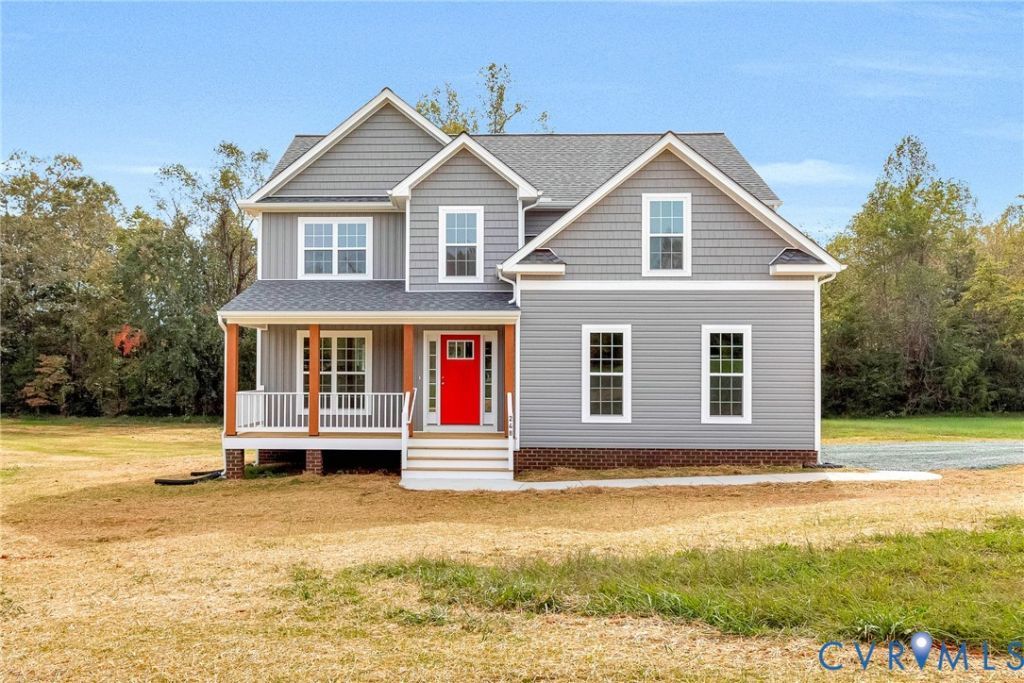
BUILDER OFFERING INCENTIVES THAT COULD BE USED FOR 2-1 BUYDOWN! Welcome to this beautiful MOVE IN READY new construction home offering over 1,900 sq ft of thoughtfully designed living space, set on a 1.5+ acre pasture lot in Louisa County. Tucked away on a quiet dead-end street, this home offers privacy and peaceful surroundings. The open-concept main level features a spacious living area and a great kitchen with granite countertops, stainless steel appliances, and plenty of cabinet space-perfect for everyday living and entertaining. A convenient half bath completes the first floor. Upstairs you'll find all Four bedrooms, including the primary suite, along with a full hall bath. Additional features include a 2-car attached garage and access via a shared gravel road. Located in the desirable Courtney Farms community with other lots and floor plans available. Photos are of a similar home and may include options, colors, or upgrades not planned for this specific home. Don't miss the opportunity to personalize this home from the start!
Property Features
Property Type: Residential - Single Family
Basement: Crawl Space
Cooling: Central Air
Days on Market: 284
Garage: 2 car attached
Heating: Electric, Heat Pump
Home Style: Two Story
Roof Type: Shingle
Stories: 2.0
Taxes: $0
Year Built: 2026
Feature Descriptions
Appliances: Electric Water Heater
Exterior: Frame, Vinyl Siding
Exterior: Deck, Unpaved Driveway
Floor Features: Laminate, Partially Carpeted
Interior: Ceiling Fan(s), Dining Area, Double Vanity, Eat-in Kitchen, Granite Counters, High Speed Internet, Kitchen Island, Bath in Primary Bedroom, Pantry, Recessed Lighting, Wired for Data, Walk-In Closet(s)
Laundry: Washer Hookup, Dryer Hookup
Lot: Cleared, Pasture
Parcel#: 26-19-3
Parking: Attached, Driveway, Garage, Unpaved
Patio/Porch: Rear Porch, Front Porch, Deck
Sewer: Septic Tank
Water: Well
Local Schools
High School: Louisa
Middle School: Louisa
Elementary School: Moss Nuckols
Listed By / Shown By
Listed By
Agency Name: Hometown Realty
Agent Name: Jake Sklar
Agency Phone: (804) 730-7195
Estimate Your Payment
Estimated Payment
$ 2,291.55 per month $2,162.80 Principal & Interest $0.00 Property Tax (data not provided by mls) $128.76 Homeowner's Insurance