



BEDS4
BATHS3 full 1 partial
SQUARE FEET2,894
MLS#VAFC2008048
STATUSACTIVE
PROPERTY TYPEResidential - Single Family
SUBDIVISIONFAIRFAX WOODS
SCHOOLFAIRFAX COUNTY PUBLIC SCHOOLS
Property Description
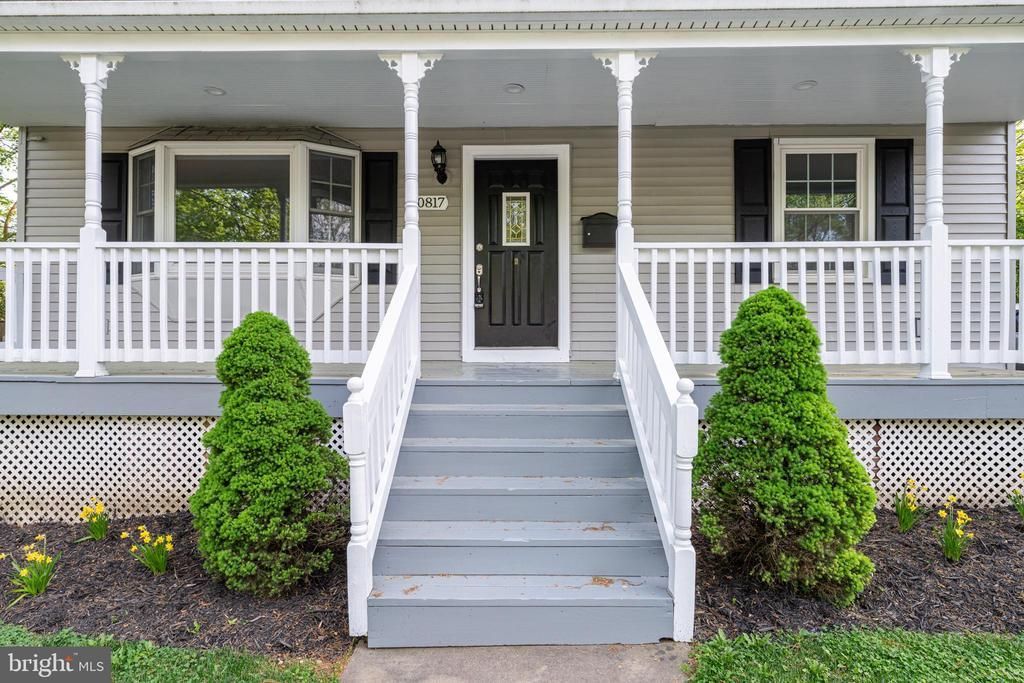
REDUCED PRICE ! HOW WONDERFUL FULLY RENOVATED HOUSE! CALM & PEACEFUL NEIGHBOR! LOCATION, LOCATION, LOCATION! VIENNA METRO WITHIN 3MILES. NEW PAINT, NEW CARPET, Move in Ready. Open Floor Plan, Modern and Bright! New Study Room surrounded by windows with Double French door. Master suite is in Main Level with full bath and Walk in Closet. Gourmet Kitchen , Quartz Counter top, 42" White shaker Cabinets, Wine Cooler. Washer and Dryer in Main level. Extra Freezer and refrigerator, Hardwood floor in main level. Fully Finished Basement, Guest Room in the Basement, Fully fenced backyard and Shed. Welcoming large front Porch with new paint. Photos are coming! OPEN HOUSE 04/18, 1 - 4 PM,
Property Features
Property Type: Residential - Single Family
Basement: Daylight, Full
Basement: Yes
Cooling: Central A/C
Days on Market: 43
Fireplaces: 1
Fuel Type: Electric
Heating: Forced Air
Home Style: Cape Cod
Lot Size: 0.21 Acres
Stories: 3.0
Taxes: $9,321
Year Built: 1952
Feature Descriptions
Additional Structures: Above Grade, Below Grade
Appliances: Built-In Microwave, Dishwasher, Disposal, Dryer, Dryer - Front Loading, Exhaust Fan, Extra Refrigerator/Freezer, Freezer, Icemaker, Oven/Range - Electric, Refrigerator, Stainless Steel Appliances, Washer, Washer - Front Loading
Electric: 110 Volts
Exterior: Vinyl Siding
Fencing: Fully
Fireplace: Brick, Wood
Flooring: Carpet, Engineered Wood
Interior: Bathroom - Tub Shower, Bathroom - Walk-In Shower, Breakfast Area, Ceiling Fan(s), Carpet, Combination Dining/Living, Combination Kitchen/Dining, Combination Kitchen/Living, Entry Level Bedroom, Floor Plan - Open, Kitchen - Eat-In, Kitchen - Gourmet, Kitchen - Island, Walk-in Closet(s)
Lot Dimensions: 0.21 Acre(S)
Parking Notes: 3 Total Parking Spaces
Pet Restrictions: No Pet Restrictions
Sewer: Public Sewer
SQFT Above Finished: 2244
SQFT Below Finished: 650
SQFT Total Finished: 2894
Structure Type: Detached
Total Garage/Parking Spaces: 3
Utilities: Electric Available, Sewer Available, Water Available
Water: Public
Windows: Bay/Bow
Local Schools
High School: FAIRFAX
Middle School: LANIER
Elementary School: PROVIDENCE
School District: FAIRFAX COUNTY PUBLIC SCHOOLS
Listed By / Shown By
Listed By
Agency Name: Fairfax Realty
Agency Phone: 7037662710
Shown By
Agency Title: Hometown Realty
Agency Phone: 804-249-3505

Estimate Your Payment
Estimated Payment
$ 5,707.59 per month $4,653.78 Principal & Interest $776.75 Property Tax $277.05 Homeowner's Insurance