


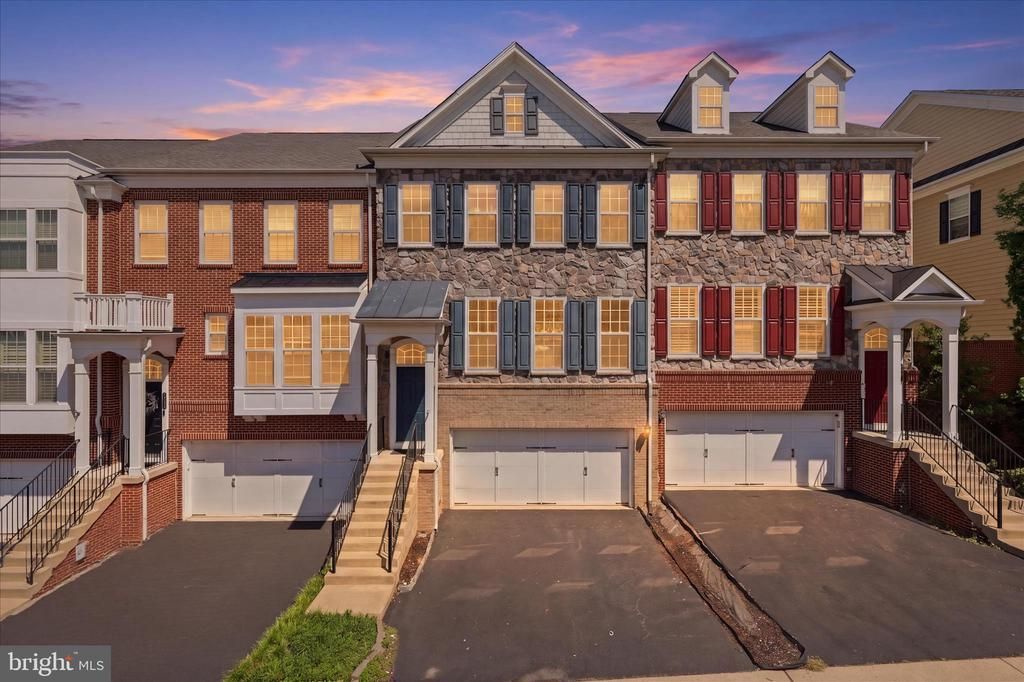

BEDS4
BATHS3 full 1 partial
SQUARE FEET3,156
MLS#VALO2123730
STATUSACTIVE
PROPERTY TYPEResidential - Townhouse
SUBDIVISIONGOOSE CREEK VILLAGE NORTH
SCHOOLLOUDOUN COUNTY PUBLIC SCHOOLS
Property Description
Spacious and sun‑filled 4‑bedroom, 3.5‑bath home with a 2‑car garage, offering nearly 3,200 sq. ft. of beautifully maintained living space. This 8‑year‑young Pulte Tyler model has been freshly painted and features gleaming hardwood floors throughout the main level, along with brand‑new flooring and new carpet for a truly move‑in‑ready feel. A bright sunroom sits just off the kitchen, leading to a private deck with peaceful wooded views—an ideal spot for morning coffee or quiet evenings.. The gourmet kitchen includes stainless steel appliances, granite countertops, 42" cabinetry, a ceramic tile backsplash, and tile flooring. The walk‑out lower level adds exceptional versatility with a 4th bedroom and full bath, perfect for guests or extended living. The primary suite offers a relaxing soaking tub, and the laundry room—located conveniently on the bedroom level—features a new washer and dryer. Enjoy the feel of a single‑family home at a townhouse price. Community amenities include a beautiful pool with clubhouse, walking trails, and a prime location adjacent to a neighborhood shopping center. Reach out to me to schedule your private showing .
Property Features
Property Type: Residential - Townhouse
Basement: Fully Finished, Garage Access, Walkout Level, Windows
Basement: Yes
Cooling: Central A/C
Days on Market: 27
Fuel Type: Natural Gas
Garage: 2
Heating: Hot Water, Central, Programmable Thermostat
Home Style: 10000001224
Lot Size: 0.05 Acres
Stories: 3.0
Taxes: $5,913
Year Built: 2011
Feature Descriptions
Additional Structures: Above Grade, Below Grade
Appliances: Built-In Microwave, Dishwasher, Disposal, Dryer, Exhaust Fan, Icemaker, Oven/Range - Gas, Refrigerator, Stove, Washer, Water Heater
Community Amenities: Club House, Common Grounds, Pool - Outdoor
Electric: 120/240V, Underground
Exterior: Masonry
Flooring: Partially Carpeted, Hardwood
HOA Fee: $110.00/Monthly
Interior: Breakfast Area, Carpet, Combination Dining/Living, Combination Kitchen/Dining, Crown Moldings, Family Room Off Kitchen, Floor Plan - Open, Kitchen - Eat-In, Kitchen - Gourmet, Kitchen - Table Space, Primary Bath(s), Recessed Lighting, Bathroom - Tub Shower, Walk-in Closet(s), Wood Floors
Lot Dimensions: 0.05 Acre(S)
Parking Features: Concrete Driveway
Parking Notes: 2 Total Parking Spaces
Sewer: Public Sewer
SQFT Above Finished: 3156
SQFT Total Finished: 3156
Structure Type: Interior Row/Townhouse
Total Garage/Parking Spaces: 2
Utilities: Electric Available, Natural Gas Available, Water Available
Water: Public
Windows: Double Pane, Screens, Vinyl Clad
Local Schools
High School: STONE BRIDGE
Middle School: TRAILSIDE
Elementary School: BELMONT STATION
School District: LOUDOUN COUNTY PUBLIC SCHOOLS
Listed By / Shown By
Listed By
Agency Name: EXP Realty, LLC
Agency Phone: 8668257169
Shown By
Agency Title: Hometown Realty
Agency Phone: 804-249-3505

Estimate Your Payment
Estimated Payment
$ 4,463.27 per month $3,747.42 Principal & Interest $492.75 Property Tax $223.10 Homeowner's Insurance