



BEDS3
BATHS3 full 1 partial
SQUARE FEET1,907
MLS#VAAX2059866
STATUSACTIVE UNDER CONTRACT
PROPERTY TYPEResidential - Townhouse
SUBDIVISIONQUANTRELL MEWS
SCHOOLALEXANDRIA CITY PUBLIC SCHOOLS
Property Description
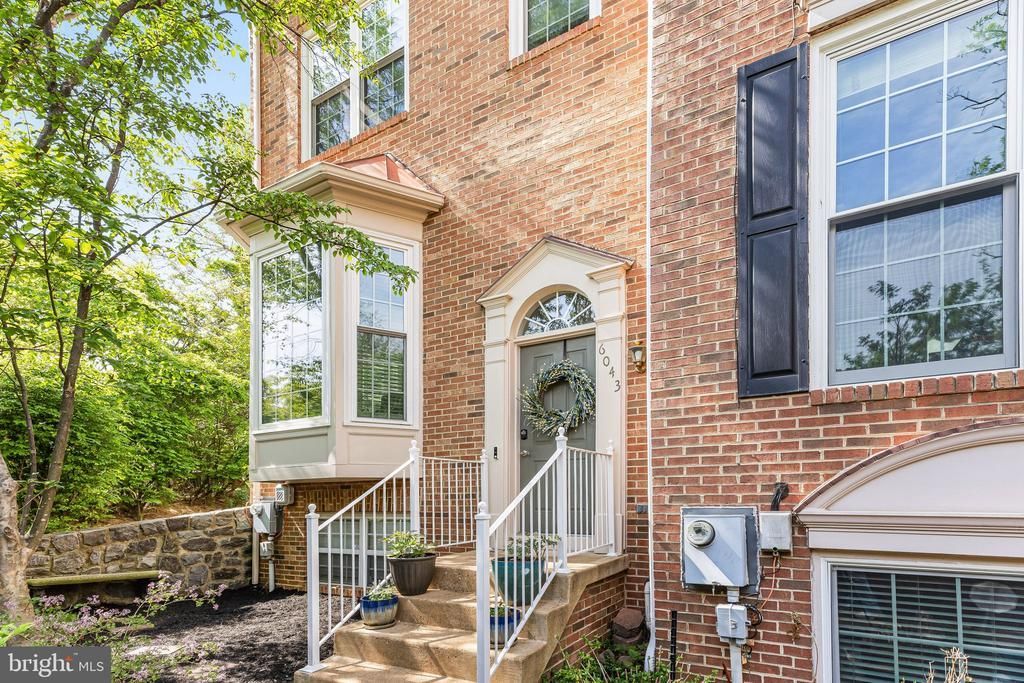
Conveniently located in the sought-after Quantrell Mews, this small enclave community built by Pulte Builders offers an exceptional commuter-friendly lifestyle. Nestled with quick access to major commuting routes, employment centers, shopping, and dining, this brick-front end-unit, four-level Colonial-style townhome combines location, luxury, and low-maintenance living. Hardwood floors run throughout the home. A gracious split-entry foyer provides flexible access—up to the formal living area or down to the recreation room and attached two-car rear-load garage. The main level showcases two oversized bay windows in the living and dining rooms, flooding the space with natural light and offering peaceful views of a tree-lined common area—an ideal balance of serenity and convenience. The eat-in kitchen features a breakfast nook with pantry and opens to the family room with a gas fireplace, mantel, and Palladian window. French doors lead to a private deck—perfect for relaxing after the workday. Kitchen upgrades include stainless steel appliances, a six-burner gas Wolf range, granite countertops, a beautifully tiled backsplash, and abundant cherry cabinetry. The second level hosts the owner’s suite with a soaring vaulted ceiling, an elegant en-suite bath with separate soaking tub and shower, and an exceptional walk-in closet with a window. A spacious second bedroom offers its own private full bath and walk-in closet, plus a conveniently located laundry closet—no carrying laundry between floors. The top level includes an additional bedroom with cathedral ceiling, private full bath, and access to floored attic storage through the bathroom—ideal for seasonal storage without sacrificing living space. This space is perfect for a home office. The lower level recreation room features double windows and additional storage beneath the stairway, while the rear-load two-car garage provides secure parking and extra convenience for commuters. With its prime location to 395 and Washington, DC, thoughtful layout, and effortless access to transportation corridors, this home is perfectly suited for buyers seeking refined living with everyday commuting ease. Notable updates: Hot water heater (2023), dishwasher (2024), HVAC (2018), ADT security system with cameras installed (2023)
Property Features
Property Type: Residential - Townhouse
Basement: Full
Basement: Yes
Cooling: Central A/C
Days on Market: 13
Fireplaces: 1
Fuel Type: Natural Gas
Garage: 2
Heating: Forced Air
Home Style: Colonial
Lot Size: 0.04 Acres
Stories: 4.0
Taxes: $7,912
Year Built: 1997
Feature Descriptions
Additional Structures: Above Grade, Below Grade
Appliances: Built-In Microwave, Built-In Range, Dishwasher, Disposal, Dryer, Oven/Range - Gas, Refrigerator, Stainless Steel Appliances, Water Heater, Washer
Exterior: Brick Veneer
Exterior: Stone Retaining Walls
Fireplace: Gas/Propane, Mantel(s)
HOA Fee: $360.00/Quarterly
Lot: No Thru Street, SideYard(s)
Lot Dimensions: 0.04 Acre(S)
Parking Notes: 2 Total Parking Spaces
Pet Restrictions: No Pet Restrictions
Rooms: Living Room, Dining Room, Primary Bedroom, Bedroom 2,Kitchen, Bedroom 1,Bathroom 1,Bathroom 2,Primary Bathroom
Sewer: Public Sewer
SQFT Above Finished: 1627
SQFT Below Finished: 280
SQFT Total Finished: 1907
Structure Type: End of Row/Townhouse
Total Garage/Parking Spaces: 2
Water: Public
Local Schools
High School: ALEXANDRIA CITY
Middle School: FRANCIS C. HAMMOND
Elementary School: WILLIAM RAMSAY
School District: ALEXANDRIA CITY PUBLIC SCHOOLS
Listed By / Shown By
Listed By
Agency Name: EXP Realty, LLC
Agency Phone: 8668257169
Shown By
Agency Title: Hometown Realty
Agency Phone: 804-249-3505

Estimate Your Payment
Estimated Payment
$ 4,241.05 per month $3,380.47 Principal & Interest $659.33 Property Tax $201.25 Homeowner's Insurance