



BEDS3
BATHS2 full 1 partial
SQUARE FEET1,536
MLS#2616001
STATUSPending
PROPERTY TYPEResidential - Single Family
Property Description
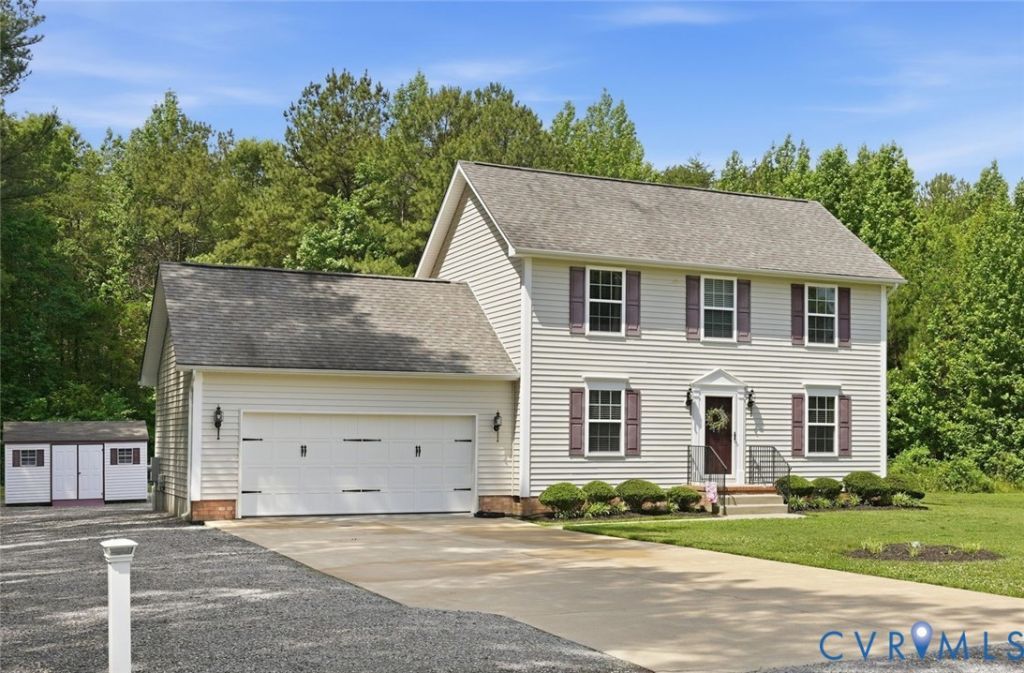
Welcome Home! Come check out this immaculately maintained - absolutely move in ready 1530sf, 3 Bedroom - 2.5 Bath home - nestled on a half acre lot - with NO HOA!! With a recent pool in the back yard, Shed that conveys, 2 car garage, and with an oversized driveway and parking pad - perfect for the boat, trailer, or all of the toys - this is the home you have been waiting for! Upon entry, you are greeted by a large family room to the right and a dining/office/flex room to the left. Spacious kitchen features tons of cabinetry, solid surface countertops, island, and updated SS appliances. Laundry, powder room, patio access, and garage access round off your main level. Once upstairs, on one side of the home you have the primary bedroom with a walk in closet and en suite, opposite side of the home features 2 good size secondary bedrooms with a full hall bath. Convenient to I95, 30 minutes to Ashland, Mechanicsville, or Fredericksburg. Request your showing today! Don't miss out on this one!
Property Features
Property Type: Residential - Single Family
Basement: Crawl Space
Cooling: Electric, Zoned
Days on Market: 41
Garage: 2 car attached
Heating: Electric, Zoned
Home Style: Colonial, Two Story
Lot Size: 0.44 Acres
Roof Type: Shingle
Stories: 2.0
Taxes: $1,814
Year Built: 2010
Feature Descriptions
Appliances: Dishwasher, Electric Water Heater, Microwave, Stove
Door Features: French Doors
Exterior: Drywall, Frame, Vinyl Siding
Exterior: Storage, Shed
Fencing: None
Floor Features: Partially Carpeted, Wood
Formal Dining: Yes
Interior: Separate/Formal Dining Room, French Door(s)/Atrium Door(s), Granite Counters
Lot Dimensions: 0
Parcel#: 16B-2-D-35
Parking: Attached, Garage, Off Street, Oversized
Pool Features: Above Ground, Pool
Sewer: Septic Tank
Water: Well
Local Schools
High School: Caroline
Middle School: Caroline
Elementary School: Bowling Green Elementary
Listed By / Shown By

Listed By
Agency Name: Hometown Realty
Agent Name: Matt Rutledge
Agency Phone: (804) 971-0555
Estimate Your Payment
Estimated Payment
$ 2,227.27 per month $1,959.45 Principal & Interest $151.17 Property Tax $116.65 Homeowner's Insurance