



BEDS3
BATHS2 full
SQUARE FEET1,624
MLS#2617796
STATUSActive
PROPERTY TYPEResidential - Single Family
SUBDIVISIONTotopotomoy
Property Description
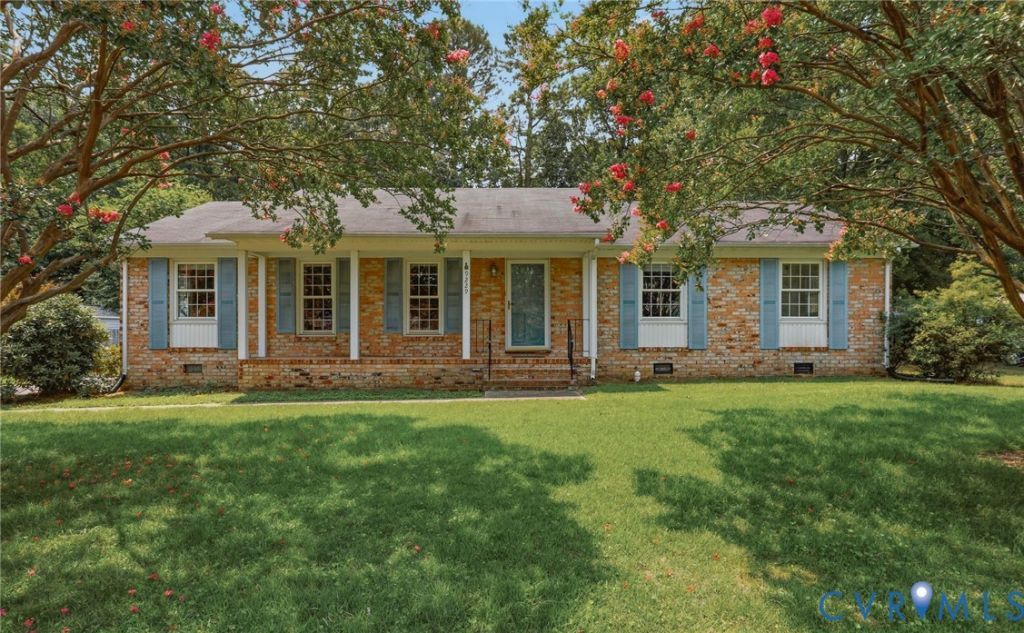
Welcome to this all-brick rancher in the sought after Atlee district ! Offering 3 bedrooms and 2 full baths, this home features beautiful wood floors, a spacious family room with a cozy wood-burning fireplace, and generous living and dining rooms perfect for everyday living and entertaining. Step outside to enjoy the large, fenced backyard with plenty o room to play, garden, or relax. A storage shed with electricity provides the perfect space for a workshop, hobby area, or additional storage. All appliances convey , including washer and dryer. Updates include a 2019 heat pump and hot water heater, and the roof was replaced in 2015, offering some peace of mind for the next owner. ** This home is being SOLD AS-IS and simply needs a little TLC to truly shine. With solid construction, great bones, and an unbeatable location, it's a fantastic opportunity to make it your own !
Property Features
Property Type: Residential - Single Family
Basement: Crawl Space
Cooling: Electric, Heat Pump
Fenced: Yes
Fireplaces: 1
Heating: Electric, Heat Pump
Home Style: Ranch
Lot Size: 0.38 Acres
Roof Type: Asphalt, Shingle
Stories: 1.0
Taxes: $3,163
Year Built: 1971
Feature Descriptions
Appliances: Dryer, Dishwasher, Electric Cooking, Electric Water Heater, Oven, Refrigerator, Stove, Washer
Exterior: Deck, Porch, Paved Driveway
Exterior: Brick, Block, Drywall
Fencing: Fenced, Partial
Fireplace: Wood Burning
Floor Features: Ceramic Tile, Partially Carpeted, Vinyl, Wood
Formal Dining: Yes
Interior: Bedroom on Main Level, Separate/Formal Dining Room, Eat-in Kitchen, Fireplace
Lot Dimensions: 0
Parcel#: 7797-56-4303
Parking: Driveway, No Garage, Paved
Patio/Porch: Front Porch, Deck, Porch
Sewer: Public Sewer
Water: Public
Room Sizes
Bedroom 3: 10.0 x 11.0 Level - First
Bedroom 2: 10.0 x 10.0 Level - First
Primary Bedroom: 12.0 x 14.0 Level - First
Family Room: 15.0 x 17.0 Level - First
Kitchen: 13.0 x 10.6 Level - First
Living Room: 15.0 x 12.0 Level - First
Foyer: 12.0 x 4.0 Level - First
Local Schools
High School: Atlee
Middle School: Chickahominy
Elementary School: Kersey Creek
Listed By / Shown By
Listed By
Agency Name: Real Broker LLC
Agency Contact: membership@therealbrokerage.com
Shown By
Agency Title: Hometown Realty
Agency Phone: 804-249-3505

Estimate Your Payment
Estimated Payment
$ 2,282.84 per month $1,905.80 Principal & Interest $263.58 Property Tax $113.46 Homeowner's Insurance