



BEDS3
BATHS2 full 1 partial
SQUARE FEET2,090
MLS#VAFX2326410
STATUSACTIVE
PROPERTY TYPEResidential - Single Family
SUBDIVISIONSTRATFORD LANDING
SCHOOLFAIRFAX COUNTY PUBLIC SCHOOLS
Property Description
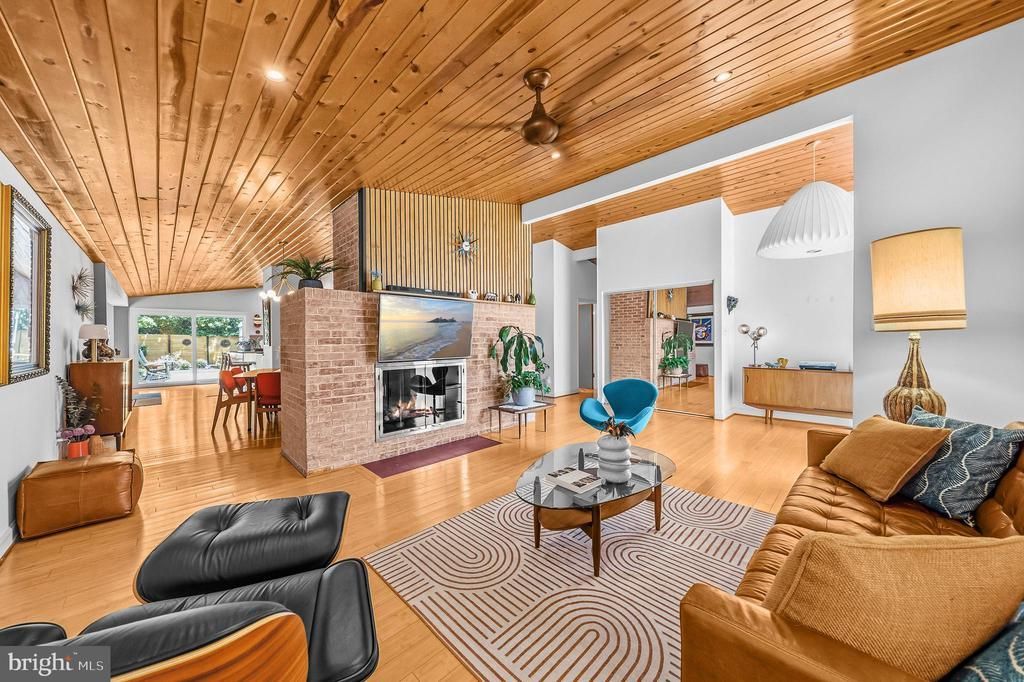
Perfectly positioned on a spacious corner lot in sought-after Stratford Landing, this architecturally distinctive Mid-Century Modern residence is framed by a stately magnolia tree and blends timeless design with thoughtful updates throughout. Soaring wood ceilings, rich bamboo flooring, and a dramatic double-sided gas fireplace create an atmosphere of understated elegance, filling the home with warmth, texture, and architectural character. Expansive living spaces are thoughtfully designed for both comfortable everyday living and effortless entertaining, while walls of glass invite natural light and seamlessly connect the indoors with the surrounding landscape. The private primary suite offers a peaceful retreat, complete with a spa-inspired en suite bath featuring luxurious heated floors for year-round comfort. The beautifully appointed kitchen showcases granite countertops that continue seamlessly into a granite backsplash, complemented by stainless steel appliances, offering flexibility for the culinary enthusiast. A dedicated laundry room and versatile bonus room provide exceptional functionality, whether utilized as a private home office, creative studio, fitness space, or media room. The outdoor living experience is equally impressive. Sliding glass doors open to a meticulously landscaped backyard sanctuary where mature greenery, ambient landscape lighting, a tranquil rock fountain, and a built-in fire pit create an inviting setting for intimate evenings or memorable gatherings. A seven-foot privacy fence with durable metal posts offers both security and seclusion. A charming porch swing, accessibility ramp, doggy door, and storage shed enhance both the beauty and practicality of the backyard. Significant capital improvements provide peace of mind for years to come, including a new HVAC system installed in 2023, water heater replaced in 2025, roof installed in 2014, all kitchen appliances replaced in 2019, and all appliances replaced in 2019. A covered carport, welcoming front porch, and extended driveway provide abundant parking and everyday convenience. Perfectly situated directly across from the Stratford Recreation Association, residents have the opportunity to enjoy membership to the community pool and tennis facilities while also benefiting from close proximity to the George Washington Memorial Parkway Trail, offering miles of scenic biking, walking, and outdoor recreation. A rare opportunity to own a residence that beautifully preserves the character of iconic Mid-Century Modern architecture while seamlessly embracing the comforts of modern living. Some homes check every box; this one creates its own!
Property Features
Property Type: Residential - Single Family
Cooling: Central A/C
Fireplaces: 1
Fuel Type: Natural Gas
Heating: Forced Air
Home Style: Mid-Century Modern
Lot Size: 0.39 Acres
Stories: 1.0
Taxes: $9,946
Year Built: 1961
Feature Descriptions
Accessibility: Level Entry - Main
Additional Structures: Above Grade, Below Grade
Appliances: Built-In Microwave, Dryer, Washer, Dishwasher, Disposal, Refrigerator, Stove
Exterior: Brick
Fencing: Rear, Wood
Fireplace: Gas/Propane, Screen
Flooring: Bamboo
Interior: Ceiling Fan(s), Dining Area, Entry Level Bedroom, Family Room Off Kitchen, Floor Plan - Open, Kitchen - Gourmet, Primary Bath(s), Window Treatments
Lot: Backs to Trees, Corner, Front Yard, Rear Yard
Lot Dimensions: 0.39 Acre(S)
Parking Features: Concrete Driveway
Parking Notes: 3 Total Parking Spaces
Sewer: Public Sewer
SQFT Above Finished: 2090
SQFT Total Finished: 2090
Structure Type: Detached
Total Garage/Parking Spaces: 3
Water: Public
Local Schools
High School: WEST POTOMAC
Middle School: CARL SANDBURG
Elementary School: FORT HUNT
School District: FAIRFAX COUNTY PUBLIC SCHOOLS
Listed By / Shown By
Listed By
Agency Name: Redfin Corporation
Agency Phone: 7036656665
Shown By
Agency Title: Hometown Realty
Agency Phone: 804-249-3505

Estimate Your Payment
Estimated Payment
$ 5,500.64 per month $4,409.31 Principal & Interest $828.83 Property Tax $262.50 Homeowner's Insurance