


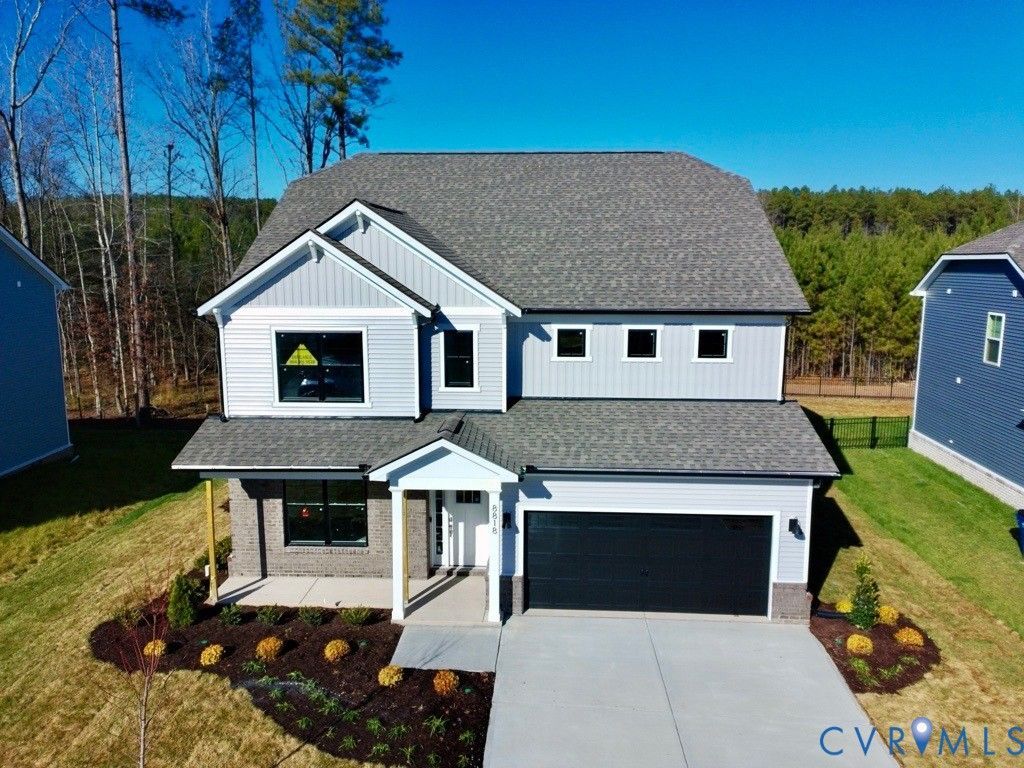

BEDS4
BATHS3 full
SQUARE FEET3,233
MLS#2621027
STATUSActive
PROPERTY TYPEResidential - Single Family
SUBDIVISIONHarpers Mill
Property Description
Discover the Hampshire floor plan in the highly sought-after Harpers Mill, a vibrant community known for its resort-style amenities and active lifestyle. This thoughtfully designed home offers an open-concept layout that blends comfort, functionality, and modern elegance. The main level features a formal dining room, private guest bedroom, full bath, and an expansive great room perfect for entertaining or relaxing with family. The chef-inspired kitchen boasts quartz countertops, stainless steel appliances, a gas cooktop, a spacious center island, walk-in pantry, and an adjoining casual dining area. Upstairs, a versatile loft provides additional living space ideal for a home office, media room, or play area. The luxurious primary suite serves as a private retreat with a sitting area, oversized walk-in closet, and spa-like bath featuring dual vanities and a private water closet. Two additional bedrooms, a full bath, and a convenient second-floor laundry room complete the upper level. Located in Harpers Mill, residents enjoy outstanding amenities including a clubhouse, resort-style swimming pool, playgrounds, sports fields, walking trails, and year-round neighborhood events that foster a true sense of community. The Hampshire offers the perfect combination of space, style, and flexibility for today's lifestyle. The Amazing Sales Team is ready to guide you through every step of the homebuying journey. Ask about incredible incentives available with the use of the preferred lender. Photos are from the builder's library and are for illustrative purposes only. Actual home features, finishes, colors, and selections may vary.
Property Features
Property Type: Residential - Single Family
Cooling: Central Air, Electric
Garage: 2 car attached
Heating: Forced Air, Natural Gas
Home Style: Craftsman, Two Story, Transitional
Roof Type: Shingle
Stories: 2.0
Taxes: $0
Year Built: 2026
Feature Descriptions
Appliances: Built-In Oven, Dishwasher, Gas Cooking, Gas Water Heater, Microwave, Range, Range Hood, Stove
Community Features: Common Grounds/Area, Clubhouse, Fitness, Golf, Home Owners Association, Playground, Trails/Paths
Exterior: Asphalt, Brick, Drywall, Vinyl Siding, Wood Siding
Exterior: Paved Driveway
Floor Features: Carpet, Tile, Vinyl
Formal Dining: Yes
HOA Fee: 200/ Quarterly
Interior: Bedroom on Main Level, Butlers Pantry, Breakfast Area, Tray Ceiling(s), Separate/Formal Dining Room, Granite Counters, High Ceilings, Walk-In Closet(s)
Laundry: Washer Hookup, Dryer Hookup
Parcel#: 709661904300000
Parking: Attached, Direct Access, Driveway, Garage, Paved
Patio/Porch: Front Porch
Pool Features: Community, Pool
Sewer: Public Sewer
Water: Public
Room Sizes
Recreation: 15.7 x 11.7 Level - Second
Bedroom 3: 12.9 x 12.2 Level - Second
Bedroom 2: 12.9 x 11.1 Level - Second
Additional Room: 9.5 x 11.2 Level - Second
Primary Bedroom: 15.6 x 13.2 Level - Second
Additional Room: 11.4 x 13.2 Level - First
Bedroom 4: 11.5 x 13.0 Level - First
Great Room: 15.4 x 19.2 Level - First
Dining Room: 12.9 x 14.1 Level - First
Local Schools
High School: Cosby
Middle School: Deep Creek
Elementary School: Winterpock
Listed By / Shown By
Listed By
Agency Name: D R Horton Realty of Virginia,
Shown By
Agency Title: Hometown Realty
Agency Phone: 804-249-3505

Estimate Your Payment
Estimated Payment
$ 3,581.67 per month $3,380.42 Principal & Interest $0.00 Property Tax (data not provided by mls) $201.25 Homeowner's Insurance