


BEDS3
BATHS2 full 1 partial
SQUARE FEET1,480
MLS#2627636
STATUSPending
PROPERTY TYPEResidential - Single Family
SUBDIVISIONBerrymeade
Property Description
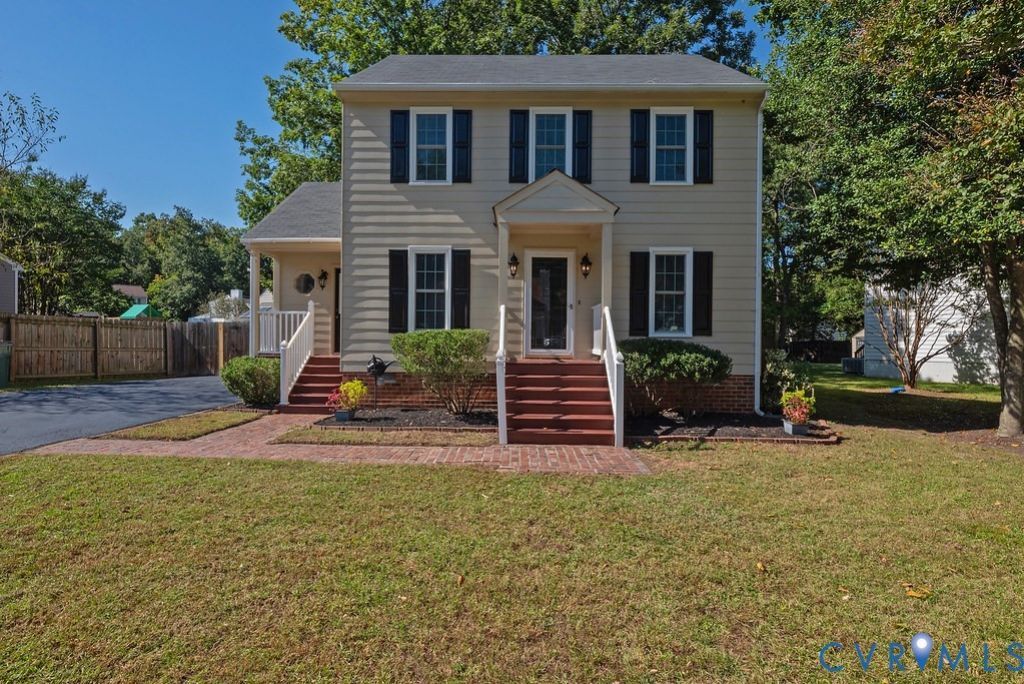
Welcome home to this beautifully refurbished two-story Colonial in Glen Allen, Virginia! This inviting 3-bedroom, 2.5-bath home features a refreshed interior with modern updates and comfortable living spaces throughout.Step inside to discover fresh paint, new carpeting, and stylish (LVP) flooring. The updated kitchen features elegant granite countertops and stainless steel appliances, offering a clean, modern look that's perfect for everyday living and entertaining.Outside, enjoy a finished rear yard, a spacious deck ideal for relaxing or hosting gatherings, and the convenience of a paved driveway.With its classic Colonial charm, fresh interior updates, and inviting outdoor space, this home is ready for its next owner to move in and make it their own!
Property Features
Property Type: Residential - Single Family
Basement: Crawl Space
Cooling: Central Air
Days on Market: 32
Fenced: Yes
Heating: Electric, Forced Air, Heat Pump
Home Style: Colonial, Two Story
Lot Size: 0.19 Acres
Roof Type: Composition, Shingle
Stories: 2.0
Taxes: $2,338
Year Built: 1989
Feature Descriptions
Appliances: Dishwasher, Electric Cooking, Electric Water Heater, Disposal, Microwave
Exterior: Brick, Frame, Hardboard
Exterior: Storage, Shed, Paved Driveway
Fencing: Back Yard, Fenced, Privacy
Floor Features: Carpet, Laminate, Vinyl
Formal Dining: Yes
Interior: Breakfast Area, Ceiling Fan(s), Separate/Formal Dining Room, Eat-in Kitchen, Granite Counters, Walk-In Closet(s)
Laundry: Washer Hookup, Dryer Hookup
Lot Dimensions: 0
Parcel#: 782-764-5230
Parking: Driveway, Oversized, Paved
Patio/Porch: Deck
Sewer: Public Sewer
Water: Public
Window: Thermal Windows
Local Schools
High School: Hermitage
Middle School: Brookland
Elementary School: Longdale
Listed By / Shown By

Listed By
Agency Name: Hometown Realty
Agent Name: Greg Spicer Team
Agency Phone: (804) 839-9966
Estimate Your Payment
Estimated Payment
$ 2,063.04 per month $1,763.23 Principal & Interest $194.83 Property Tax $104.97 Homeowner's Insurance