


BEDS3
BATHS1 full 1 partial
SQUARE FEET1,132
MLS#2626386
STATUSActive
PROPERTY TYPEResidential - Condominium
SUBDIVISIONHamlet Condominium
Property Description
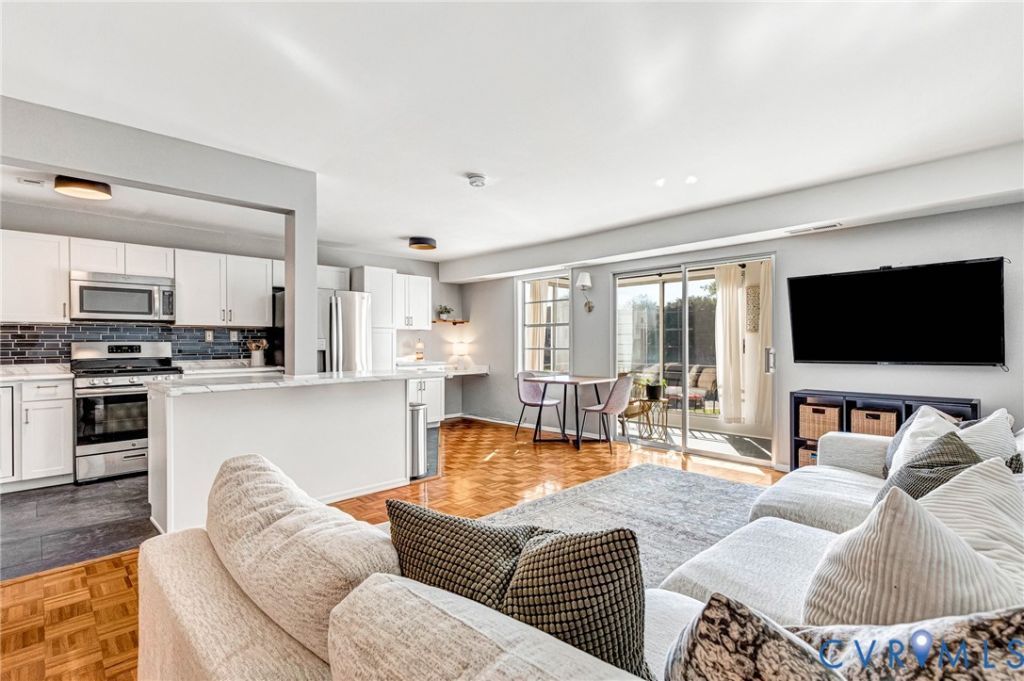
HOA covers EVERYTHING: Heat and air conditioning, HVAC maintenance and replacement, gas, electricity, water, trash, lawn and pest services, snow removal, roof and exterior maintenance, infrastructure maintenance, air filters every three months, dryer vent cleaning, and use of the community pool. Welcome to this extremely well-maintained 3-bedroom, 1.5-bathroom condominium offering 1,132 square feet of comfortable, low-maintenance living in an established neighborhood convenient to schools, shopping, major highways, downtown, and entertainment. Fresh paint throughout creates a bright, move-in-ready feel, while the open-concept layout connects the living room, kitchen, and morning room. The foyer features hardwood floors and a convenient closet. The recently renovated eat-in kitchen offers gas cooking, an island, LVP flooring, double sink, tile backsplash, and stainless-steel appliances, with the dishwasher and refrigerator both replaced in 2026. The adjacent morning room provides a versatile desk area or coffee nook. The hardwood-floored living room opens to a spacious sunroom surrounded by sliding glass doors, filling the space with abundant natural light. The primary bedroom features wall-to-wall carpet, double closets, and a private half bath, while two additional bedrooms offer carpeting and closets. A full hallway bath with tub and a convenient laundry area with washer, dryer, cabinetry, and decorative tile backsplash complete the interior. Major updates include the kitchen and bathrooms in 2016, washer in 2023, HVAC in 2025, and roof and gutters in 2026. On-site storage area is also included. With extensive maintenance covered by the HOA and major systems recently updated, this is an excellent opportunity for convenient, worry-free living.
Property Features
Property Type: Residential - Condominium
Cooling: Central Air
Days on Market: 40
Heating: Forced Air, Natural Gas
Home Style: Low Rise
Stories: 1.0
Taxes: $1,291
Year Built: 1962
Feature Descriptions
Appliances: Dryer, Dishwasher, Gas Cooking, Gas Water Heater, Microwave, Oven, Refrigerator, Washer
Association Amenities: Management
Community Features: Common Grounds/Area, Home Owners Association, Pool
Door Features: Sliding Doors
Exterior: Brick, Drywall, Frame
Exterior: Lighting, Porch
Fencing: None
Floor Features: Carpet, Vinyl
HOA Fee: 777.01/ Monthly
Interior: Bookcases, Built-in Features, Breakfast Area, Dining Area, Eat-in Kitchen, Kitchen Island, Laminate Counters, Bath in Primary Bedroom, Main Level Primary
Parcel#: 774-744-3490.006
Parking: Assigned, Guest
Patio/Porch: Front Porch, Porch
Pool Features: Pool, Community
Sewer: Public Sewer
Swimming Pool: Yes
Water: Public
Room Sizes
Laundry: 7.2 x 6.3 Level - First
Bedroom 3: 11.10 x 11.4 Level - First
Bedroom 2: 14.8 x 11.4 Level - First
Primary Bedroom: 10.8 x 14.0 Level - First
Florida Room: 4.11 x 17.2 Level - First
Sitting Room: 6.11 x 8.0 Level - First
Kitchen: 11.11 x 8.0 Level - First
Living Room: 23.3 x 13.1 Level - First
Foyer: 4.0 x 7.7 Level - First
Local Schools
High School: Tucker
Middle School: Brookland
Elementary School: Johnson
Listed By / Shown By
Listed By
Agency Name: Hometown Realty
Agent Name: Haley Fields
Agency Phone: (804) 747-9933
Estimate Your Payment
Estimated Payment
$ 1,093.34 per month $930.36 Principal & Interest $107.58 Property Tax $55.39 Homeowner's Insurance