


BEDS3
BATHS2 full
SQUARE FEET1,610
MLS#VAOR2015438
STATUSACTIVE
PROPERTY TYPEResidential - Single Family
SUBDIVISIONLAKE OF THE WOODS
SCHOOLORANGE COUNTY PUBLIC SCHOOLS
Property Description
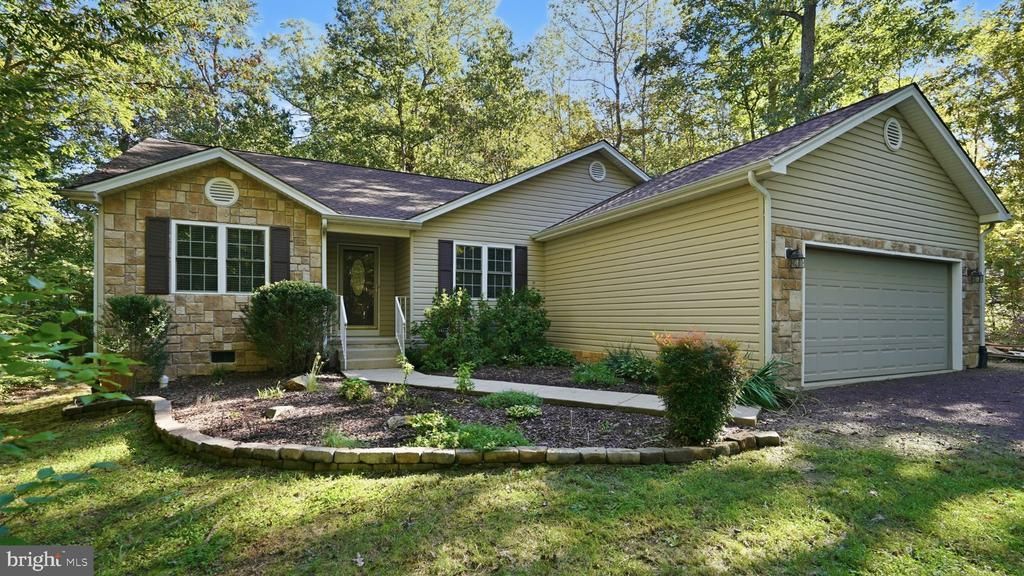
Welcome to 102 Elm Ct, located in the sought-after gated community of Lake of the Woods! Situated on a wooded 0.49-acre lot, this well-maintained ranch-style home offers 1,610 square feet of comfortable, single-level living with 3 bedrooms, 2 full bathrooms & an attached 2-car garage. Step inside to find LVP flooring throughout the main living areas, a spacious dining room & an inviting living room featuring a beautiful stone gas fireplace. The kitchen offers cherry wood cabinetry, stainless steel appliances, ample counter space, a pantry & a cozy breakfast nook overlooking the backyard. The primary suite features a ceiling fan, walk-in closet & private bathroom with a double vanity & walk-in shower. Two additional bedrooms & a full bathroom provide plenty of space for family or guests. Enjoy the outdoors from the screened porch, perfect for relaxing with your morning coffee, or entertain on the adjoining deck overlooking the peaceful, wooded backyard. Additional features include a welcoming front entry, convenient one-level layout & plenty of driveway parking. Living in Lake of the Woods means enjoying an abundance of community amenities, including lake access, boating, swimming pools, golf, playgrounds, a clubhouse & more! Schedule your showing today!
Property Features
Property Type: Residential - Single Family
Cooling: Heat Pump(s)
Days on Market: 23
Fireplaces: 1
Fuel Type: Electric
Garage: 2
Heating: Heat Pump(s)
Home Style: Ranch/Rambler
Lot Size: 0.49 Acres
Stories: 1.0
Taxes: $2,350
Year Built: 2004
Feature Descriptions
Additional Structures: Above Grade
Appliances: Dishwasher, Disposal, Dryer, Microwave, Oven/Range - Electric, Refrigerator, Stainless Steel Appliances, Stove, Washer
Exterior: Stick Built, Vinyl Siding, Block
Fireplace: Gas/Propane, Stone
Flooring: Carpet, Luxury Vinyl Plank
HOA Fee: $2500.00/Annually
Interior: Attic, Bathroom - Walk-In Shower, Bathroom - Tub Shower, Breakfast Area, Carpet, Ceiling Fan(s), Dining Area, Kitchen - Eat-In, Pantry, Primary Bath(s), Walk-in Closet(s)
Lot Dimensions: 0.49 Acre(S)
Parking Features: Unpaved
Parking Notes: 2 Total Parking Spaces
Sewer: Public Sewer
SQFT Above Finished: 1610
SQFT Total Finished: 1610
Structure Type: Detached
Total Garage/Parking Spaces: 2
Water: Public
Local Schools
High School: ORANGE
Middle School: LOCUST GROVE
Elementary School: LOCUST GROVE
School District: ORANGE COUNTY PUBLIC SCHOOLS
Listed By / Shown By
Listed By
Agency Name: Hometown Realty Services, Inc.
Agent Name: Peyton Burchell
Agency Phone: 8047307195
Estimate Your Payment
Estimated Payment
$ 2,220.28 per month $1,910.70 Principal & Interest $195.83 Property Tax $113.75 Homeowner's Insurance