


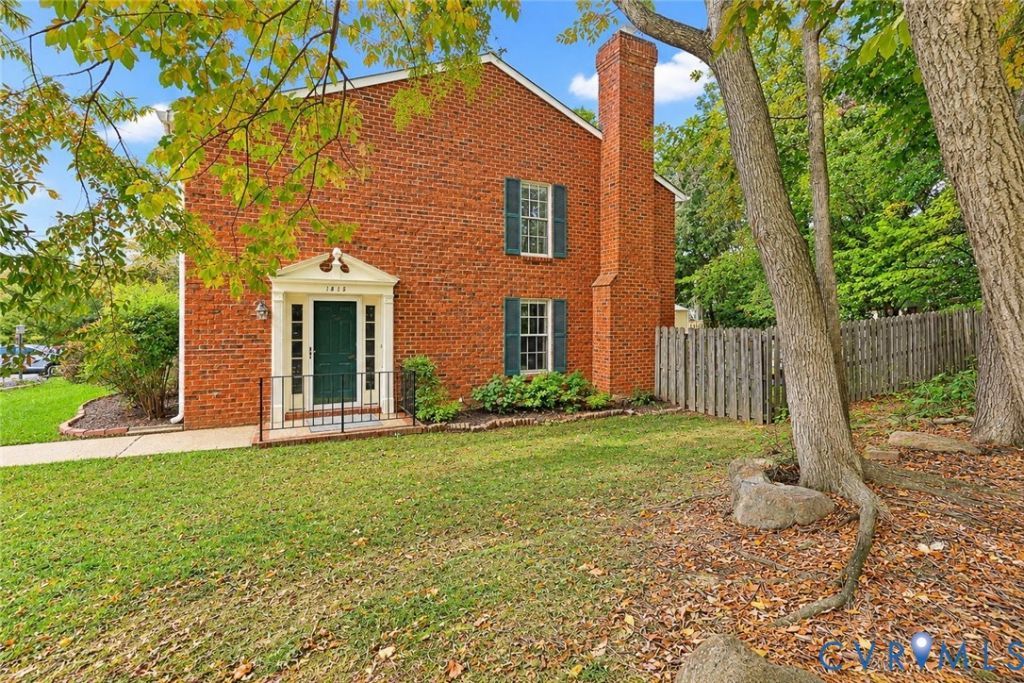
BEDS2
BATHS2 full 1 partial
SQUARE FEET1,360
MLS#2625904
STATUSPending
PROPERTY TYPEResidential - Townhouse
SUBDIVISIONTownes Of Quail Woods
Property Description
Welcome to 1815 Random Winds Court in Henrico's West End! This 2-bedroom, 2.5-bath end-unit townhouse offers a great layout, plenty of natural light, and several recent updates. The first floor features newer luxury vinyl plank flooring, a spacious living room, dining area, kitchen, and half bath. Just off the living area, a large outdoor patio provides a great space for relaxing or entertaining, with an attached storage shed for added convenience. Upstairs, you'll find two generously sized bedrooms, each with its own private ensuite bathroom. The second floor also features newer carpet, installed approximately two years ago. Major improvements include an HVAC system replaced just two years ago, along with the updated flooring throughout. Conveniently located in Henrico County near shopping, dining, and major roadways, this townhouse offers the space, updates, and location you've been looking for. Come see 1815 Random Winds Court for yourself!
Property Features
Property Type: Residential - Townhouse
Cooling: Heat Pump
Days on Market: 9
Fenced: Yes
Fireplaces: 1
Heating: Electric, Heat Pump
Home Style: Two Story
Lot Size: 0.05 Acres
Roof Type: Composition, Shingle
Stories: 2.0
Taxes: $2,382
Year Built: 1987
Feature Descriptions
Appliances: Electric Water Heater
Exterior: Brick Veneer, Frame, Concrete
Fencing: Back Yard, Fenced
Fireplace: Masonry, Stone, Wood Burning
Floor Features: Partially Carpeted, Vinyl
HOA Fee: 225/ Monthly
Lot: Landscaped
Lot Dimensions: 0
Parcel#: 734-748-4589
Parking: Off Street
Patio/Porch: Rear Porch, Patio
Sewer: Public Sewer
Water: Public
Room Sizes
Bedroom 2: 12.1 x 17.1 Level - Second
Primary Bedroom: 12.4 x 17.1 Level - Second
Kitchen: 11.4 x 9.7 Level - First
Dining Room: 9.5 x 19.1 Level - First
Family Room: 10.7 x 19.1 Level - First
Foyer: 8.8 x 6.7 Level - First
Local Schools
High School: Godwin
Middle School: Pocahontas
Elementary School: Carver
Listed By / Shown By

Listed By
Agency Name: Hometown Realty
Agent Name: Cory Metts
Agency Phone: (804) 366-3431
Estimate Your Payment
Estimated Payment
$ 1,755.51 per month $1,469.52 Principal & Interest $198.50 Property Tax $87.49 Homeowner's Insurance