


BEDS3
BATHS2 full
SQUARE FEET1,074
MLS#2629347
STATUSActive
PROPERTY TYPEResidential - Single Family
Property Description
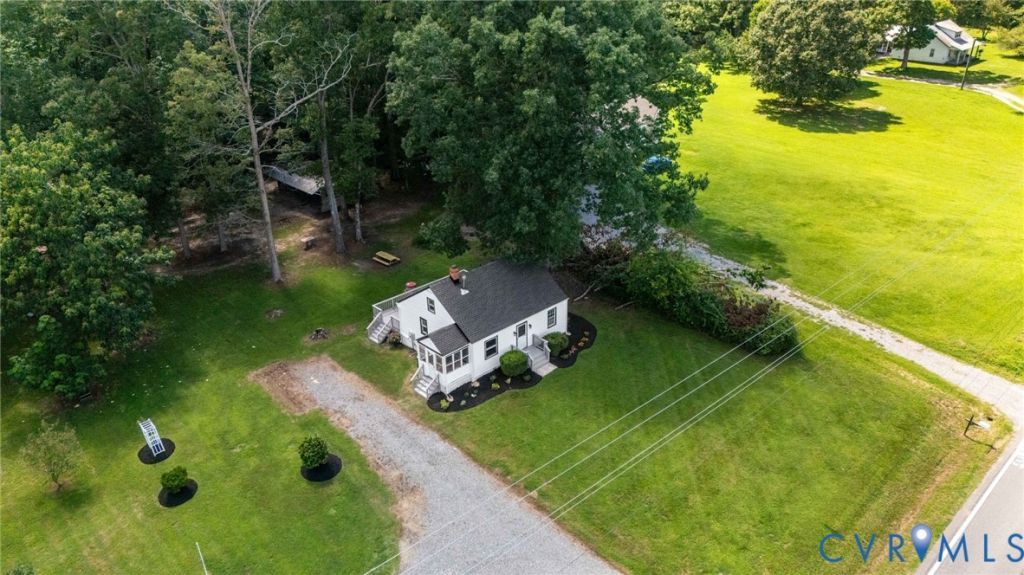
Beautifully updated and thoughtfully redesigned, this 3-bedroom, 2-bath ranch offers 1,074 square feet of living space on a peaceful 1-acre lot. Exterior improvements include new siding, a dimensional roof with gutters, select replacement windows, freshly painted decks, and custom landscaping. Inside, enjoy new LVP flooring throughout the first floor, brand-new second-floor carpeting, fresh paint, updated trim, repaired flooring, and updated electrical and plumbing fixtures. The completely redesigned eat-in kitchen features custom cabinetry, granite countertops, stainless steel appliances, recessed lighting, a garden window, and a new peninsula with bar seating, opening to a bright morning room with sliding glass doors leading to the expansive rear deck. The inviting living room offers vinyl windows, a decorative fireplace, and a ceiling fan, with convenient access to a screened side-entry porch. The primary bedroom features a ceiling fan and access to a fully renovated Jack-and-Jill bathroom, also accessible from the additional first-floor bedroom. The newly finished second-floor suite provides versatile additional living space with new flooring and a brand-new full bathroom. Additional improvements include carpeted stairs, enhanced storage, new wardrobe closets in the downstairs bedrooms, a redesigned laundry area, and a convenient first-floor utility space with mudroom potential. Outside, enjoy the large, level backyard, a spacious detached shed, and a circular unpaved driveway. With extensive updates throughout and a flexible layout, this move-in-ready property offers comfort, functionality, and room to enjoy the outdoors.
Property Features
Property Type: Residential - Single Family
Basement: Crawl Space
Cooling: Central Air
Days on Market: 18
Heating: Electric, Heat Pump
Home Style: Ranch
Lot Size: 1.2 Acres
Stories: 1.0
Taxes: $1,561
Year Built: 1951
Feature Descriptions
Appliances: Dishwasher, Electric Water Heater, Oven, Refrigerator, Smooth Cooktop
Door Features: Sliding Doors, Storm Door(s)
Exterior: Block, Drywall, Frame, Vinyl Siding
Exterior: Deck, Lighting, Porch, Storage, Shed, Unpaved Driveway
Fencing: None
Floor Features: Carpet, Vinyl
Interior: Bedroom on Main Level, Breakfast Area, Ceiling Fan(s), Dining Area, Eat-in Kitchen, En Suite Bathroom, Full Bath on Main Level, Granite Counters, Bath in Primary Bedroom, Main Level Primary, Recessed Lighting
Laundry: Washer Hookup, Dryer Hookup, Stacked
Lot: Level
Lot Dimensions: 0
Parcel#: 7851-46-5966
Parking: Circular Driveway, Driveway, Unpaved
Patio/Porch: Front Porch, Side Porch, Deck, Porch
Sewer: Septic Tank
Topography: Level
Water: Well
Room Sizes
Additional Room: 6.11 x 13.11 Level - Second
Additional Room: 9.9 x 13.11 Level - Second
Bedroom 3: 12.4 x 18.1 Level - Second
Bedroom 2: 12.1 x 9.5 Level - First
Primary Bedroom: 12.0 x 10.6 Level - First
Sitting Room: 6.5 x 14.8 Level - First
Kitchen: 10.7 x 10.10 Level - First
Living Room: 17.0 x 10.7 Level - First
Local Schools
High School: Patrick Henry
Middle School: Liberty
Elementary School: South Anna
Listed By / Shown By

Listed By
Agency Name: Hometown Realty
Agent Name: Larry Sanders
Agency Phone: (804) 385-2995
Estimate Your Payment
Estimated Payment
$ 1,920.50 per month $1,689.82 Principal & Interest $130.08 Property Tax $100.60 Homeowner's Insurance