


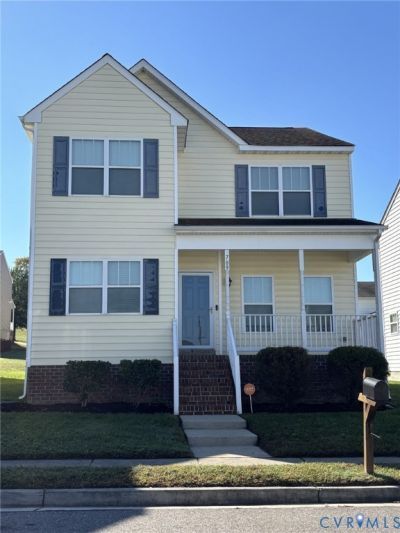
BEDS4
BATHS2 full 1 partial
SQUARE FEET1,805
MLS#2627674
STATUSActive
PROPERTY TYPEResidential - Single Family
SUBDIVISIONFulton Villages
Property Description
***Interior photos will be uploaded on November 3*** Welcome to 709 Erin Crescent Street with close proximity to Downtown, the Capital Trail, and an abundance of of Church Hill eateries. Just a stones thrown away from Triple Crossing and Stone Brewing Tap Room! Take advantage of this well maintained, charming 4 bedroom home in the neighborhood of Fulton Villages. The main level features a semi-open floor plan, perfect for entertaining. Upstairs features 4 bedrooms with 2 full baths and a laundry room for ease. The garage provides ample storage. The front porch allows you to sit and enjoy the cool evenings. Appliances that convey include a GE Washer and Dryer, Frigidaire Stainless Steel Refrigerator and electric Stove and Whirlpool Microwave and Dishwasher. LVP Flooring graces the downstairs and upstairs bathrooms for easy living and low maintenance. The home comes complete with a Ring Doorbell for convenience. With fresh paint throughout, this home is ready to move in and make it your own.
Property Features
Property Type: Residential - Single Family
Basement: Crawl Space
Cooling: Central Air
Days on Market: 20
Garage: 1 car attached
Heating: Electric, Heat Pump
Home Style: Two Story, Transitional
Roof Type: Composition
Stories: 2.0
Taxes: $3,696
Year Built: 2013
Feature Descriptions
Appliances: Dryer, Dishwasher, Electric Cooking, Electric Water Heater, Microwave, Refrigerator, Stove, Washer
Community Features: Home Owners Association
Exterior: Block, Drywall, Frame, Vinyl Siding
Exterior: Porch, Paved Driveway
Fencing: None
Formal Dining: Yes
HOA Fee: 22/ Monthly
Interior: Separate/Formal Dining Room, Eat-in Kitchen, Bath in Primary Bedroom, Pantry, Walk-In Closet(s)
Parcel#: E001571003
Parking: Attached, Driveway, Garage, Paved
Patio/Porch: Front Porch, Porch
Sewer: Public Sewer
Water: Public
Local Schools
High School: Armstrong
Middle School: Martin Luther King Jr.
Elementary School: Chimborazo
Listed By / Shown By

Listed By
Agency Name: Hometown Realty
Agent Name: Sara Crum
Agency Phone: (804) 564-4840
Estimate Your Payment
Estimated Payment
$ 2,280.54 per month $1,861.71 Principal & Interest $308.00 Property Tax $110.83 Homeowner's Insurance