


BEDS3
BATHS2 full 1 partial
SQUARE FEET2,529
MLS#2630496
STATUSActive
PROPERTY TYPEResidential - Single Family
Property Description
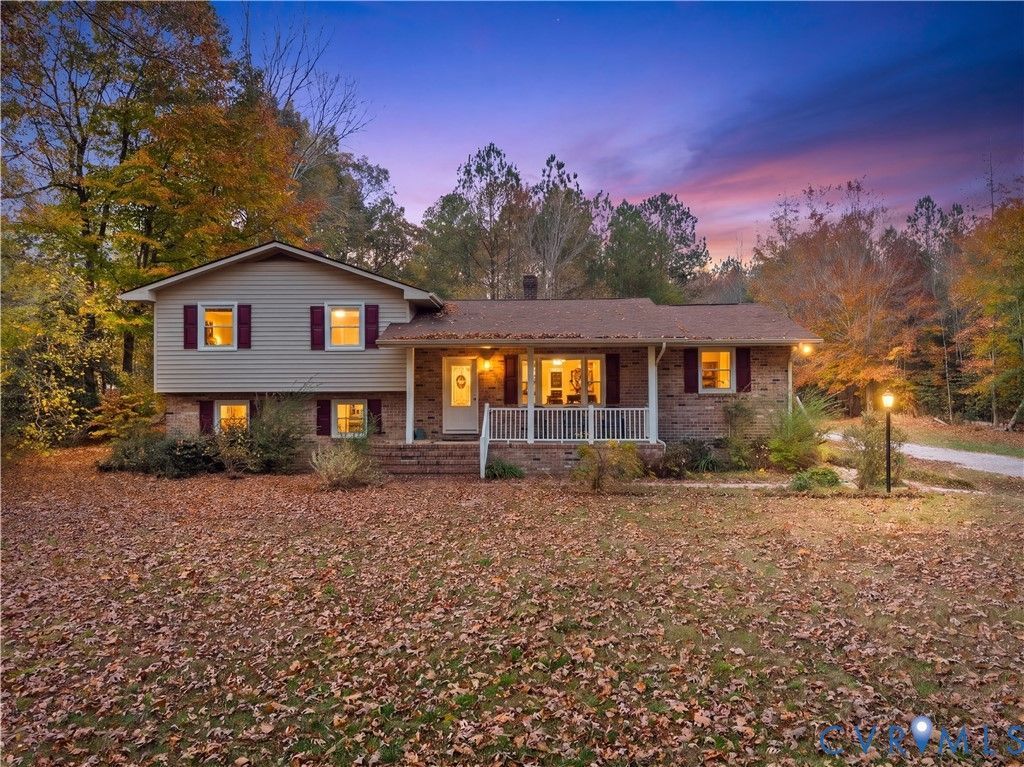
Looking for a little more space and the opportunity to make a home your own? 9016 Robin Rd in Disputanta is situated on approximately one acre, this property offers the charm of country living with plenty of room to spread out, enjoy the outdoors, and create a space that fits your lifestyle. The home features several important updates, including kitchen appliances replaced in 2023, an HVAC system installed in 2020, a water heater replaced in 2019, and a roof and gutters updated in 2022. Additional improvements include updated plumbing, cabinetry, flooring, and tile in the full bathrooms. Inside, you'll find an opportunity to bring your own style and vision to life. Whether you're looking to refresh the finishes, make cosmetic updates, or personalize the spaces over time, this home offers a great starting point to create something uniquely yours. Enjoy the peaceful surroundings and flexibility of a one-acre property while remaining conveniently located near Fort Lee, Petersburg, and surrounding areas. If you've been searching for a home with room to grow, outdoor space, and the potential to make it your own, then come and take a look!
Property Features
Property Type: Residential - Single Family
Basement: Sump Pump
Cooling: Electric
Days on Market: 2
Garage: 2
Heating: Electric, Wood Stove
Home Style: Ranch
Lot Size: 0.99 Acres
Roof Type: Shingle
Stories: 3.0
Taxes: $2,596
Year Built: 1981
Feature Descriptions
Appliances: Dryer, Dishwasher, Electric Water Heater, Microwave, Refrigerator, Stove, Washer
Exterior: Brick, Drywall, Vinyl Siding
Exterior: Deck, Unpaved Driveway
Fencing: None
Floor Features: Ceramic Tile, Vinyl
Interior: Dining Area, Eat-in Kitchen, Bath in Primary Bedroom
Laundry: Washer Hookup, Dryer Hookup
Lot Dimensions: 0
Parcel#: 540-05-00-003-0
Parking: Driveway, Unfinished Garage, Unpaved, Workshop in Garage
Patio/Porch: Deck
Sewer: Septic Tank
Water: Well
Local Schools
High School: Prince George
Middle School: Moore
Elementary School: Harrison
Listed By / Shown By
Listed By
Agency Name: KW Metro Center
Agency Contact: (804) 858-9000
Shown By
Agency Title: Hometown Realty
Agency Phone: 804-249-3505

Estimate Your Payment
Estimated Payment
$ 1,980.72 per month $1,665.25 Principal & Interest $216.33 Property Tax $99.14 Homeowner's Insurance