


BEDS4
BATHS3 full 1 partial
SQUARE FEET3,468
MLS#684075
STATUS
PROPERTY TYPEResidential -
SUBDIVISIONDUNLORA FOREST
Property Description
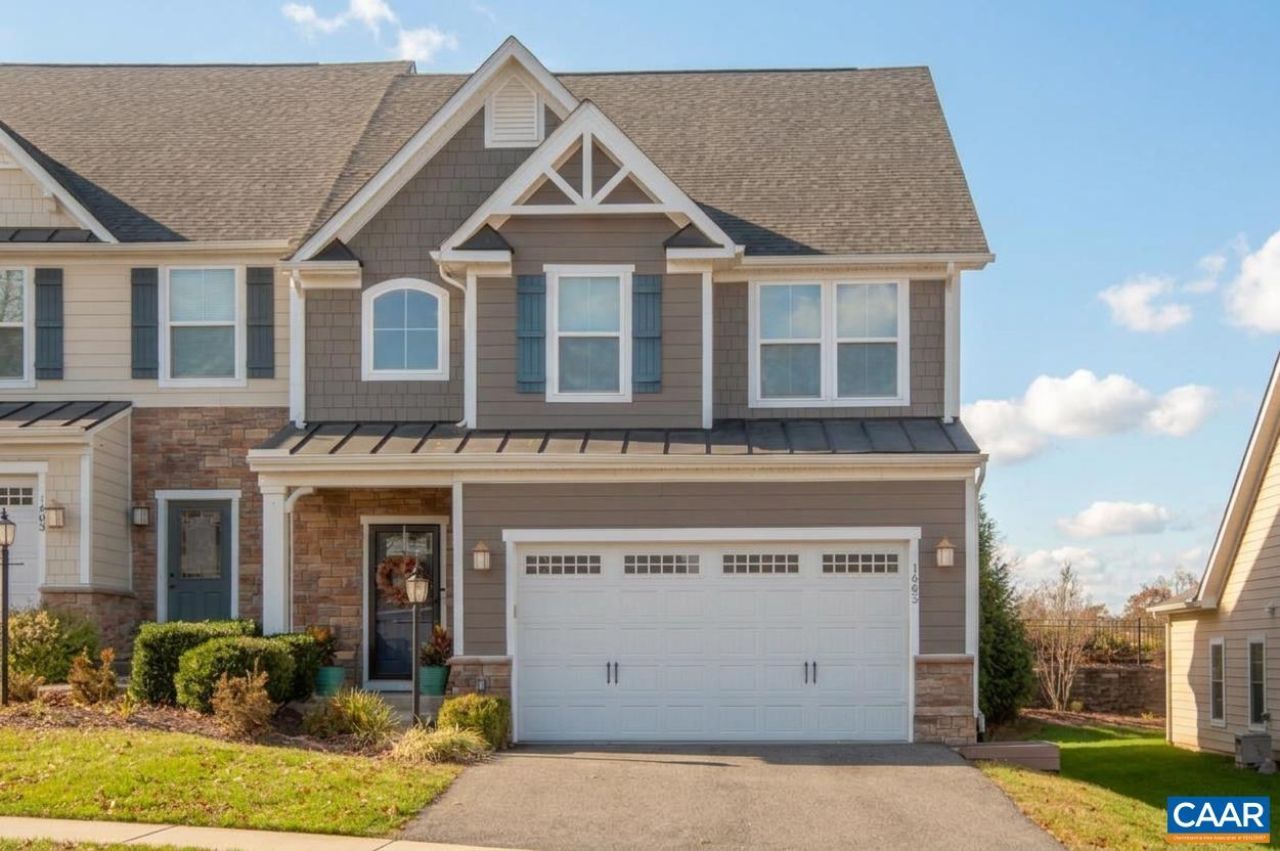
SPACIOUS MAIN LEVEL LIVING VILLA IN DUNLORA FOREST! Offering 3,468 finished square feet, this well-appointed home provides an abundance of space, thoughtful design, and a convenient Charlottesville location. The main level features a welcoming foyer, spacious living and dining areas, and a bright kitchen with granite countertops, maple cabinetry, breakfast bar, pantry, and ample workspace. The main-level primary suite offers a comfortable retreat with a walk-in closet and en-suite bath. Hardwood floors, an inviting fireplace, recessed lighting, and attractive trim details add warmth and character to the main living spaces. The upper level offers additional bedrooms and flexible living space, while the finished lower level provides even more room for recreation, guests, a home office, or other needs. An attached two-car garage adds convenience and storage. Enjoy outdoor living with the home's private patio and easy access to neighborhood amenities. Located in Dunlora Forest, this home is conveniently situated near Rio Road, shopping, dining, schools, and major routes, with an easy drive to Downtown Charlottesville and UVA.
Property Features
Property Type: Residential -
Basement: Yes
Basement: Partially Finished
Cooling: Central Air, Heat Pump
Days on Market: 1
Fireplaces: 1
Garage: 2 car attached
Heating: Central, Heat Pump
Lot Size: 0.1 Acres
Roof Type: Composition, Shingle
Stories: 2.0
Taxes: $5,167
Year Built: 2015
Amenities
Primary Downstairs
Eat-in Kitchen
Recessed Lighting
Feature Descriptions
Appliances: Double Oven, Dishwasher, Gas Cooktop, Microwave, Refrigerator
Association Amenities: None
Exterior: Fiber Cement, HardiPlank Type, Stick Built
Fireplace: One, Gas
HOA: Yes
HOA Fee: 137/ Monthly
Laundry: Washer Hookup, Dryer Hookup
Lot Dimensions: 0
Parcel#: 062F0010002200
Parking: Attached, Garage Faces Front, Garage
Parking Notes: Attached, Garage Faces Front, Garage
Security: Surveillance System
Sewer: Public Sewer
Utilities: Cable Available
Water: Public
Local Schools
High School: Albemarle
Middle School: Burley
Elementary School: Agnor
Listed By / Shown By
Listed By
Agency Name: TOWN REALTY
Agency Phone: 434-260-8222
Shown By
Agency Title: Hometown Realty
Agency Phone: 804-249-3505

Estimate Your Payment
Estimated Payment
$ 3,674.90 per month $3,062.02 Principal & Interest $430.58 Property Tax $182.29 Homeowner's Insurance